


20 Kadina Crescent, Port Macquarie
overview
-
1P0606
-
House
-
Sold
-
607 sqm
-
5
-
3
-
2
-
$2,600.00 Per Year
Description
MASSIVE Shelly Beach Home With Options Galore
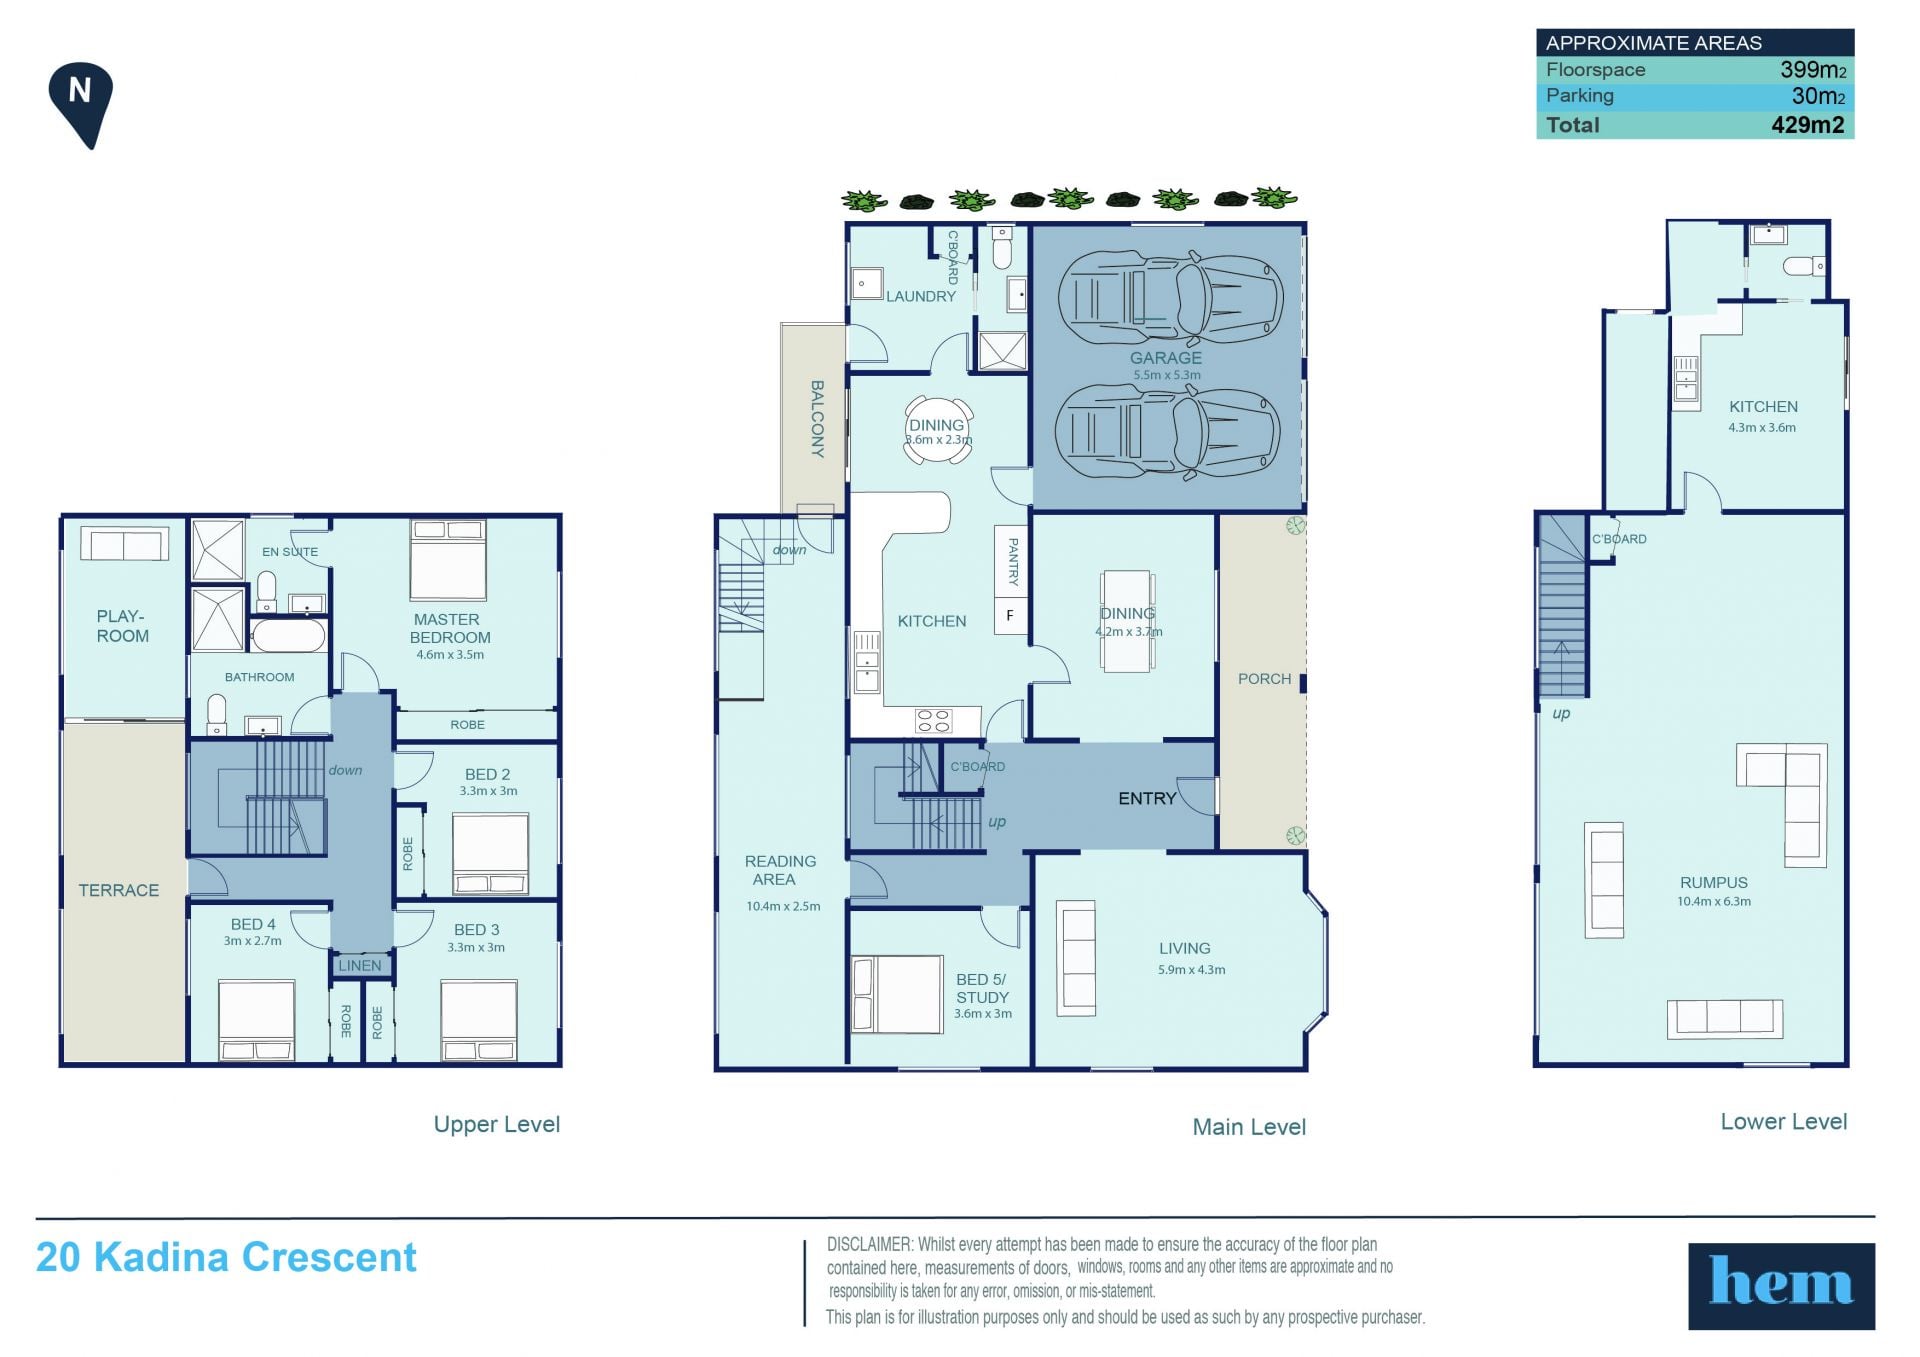
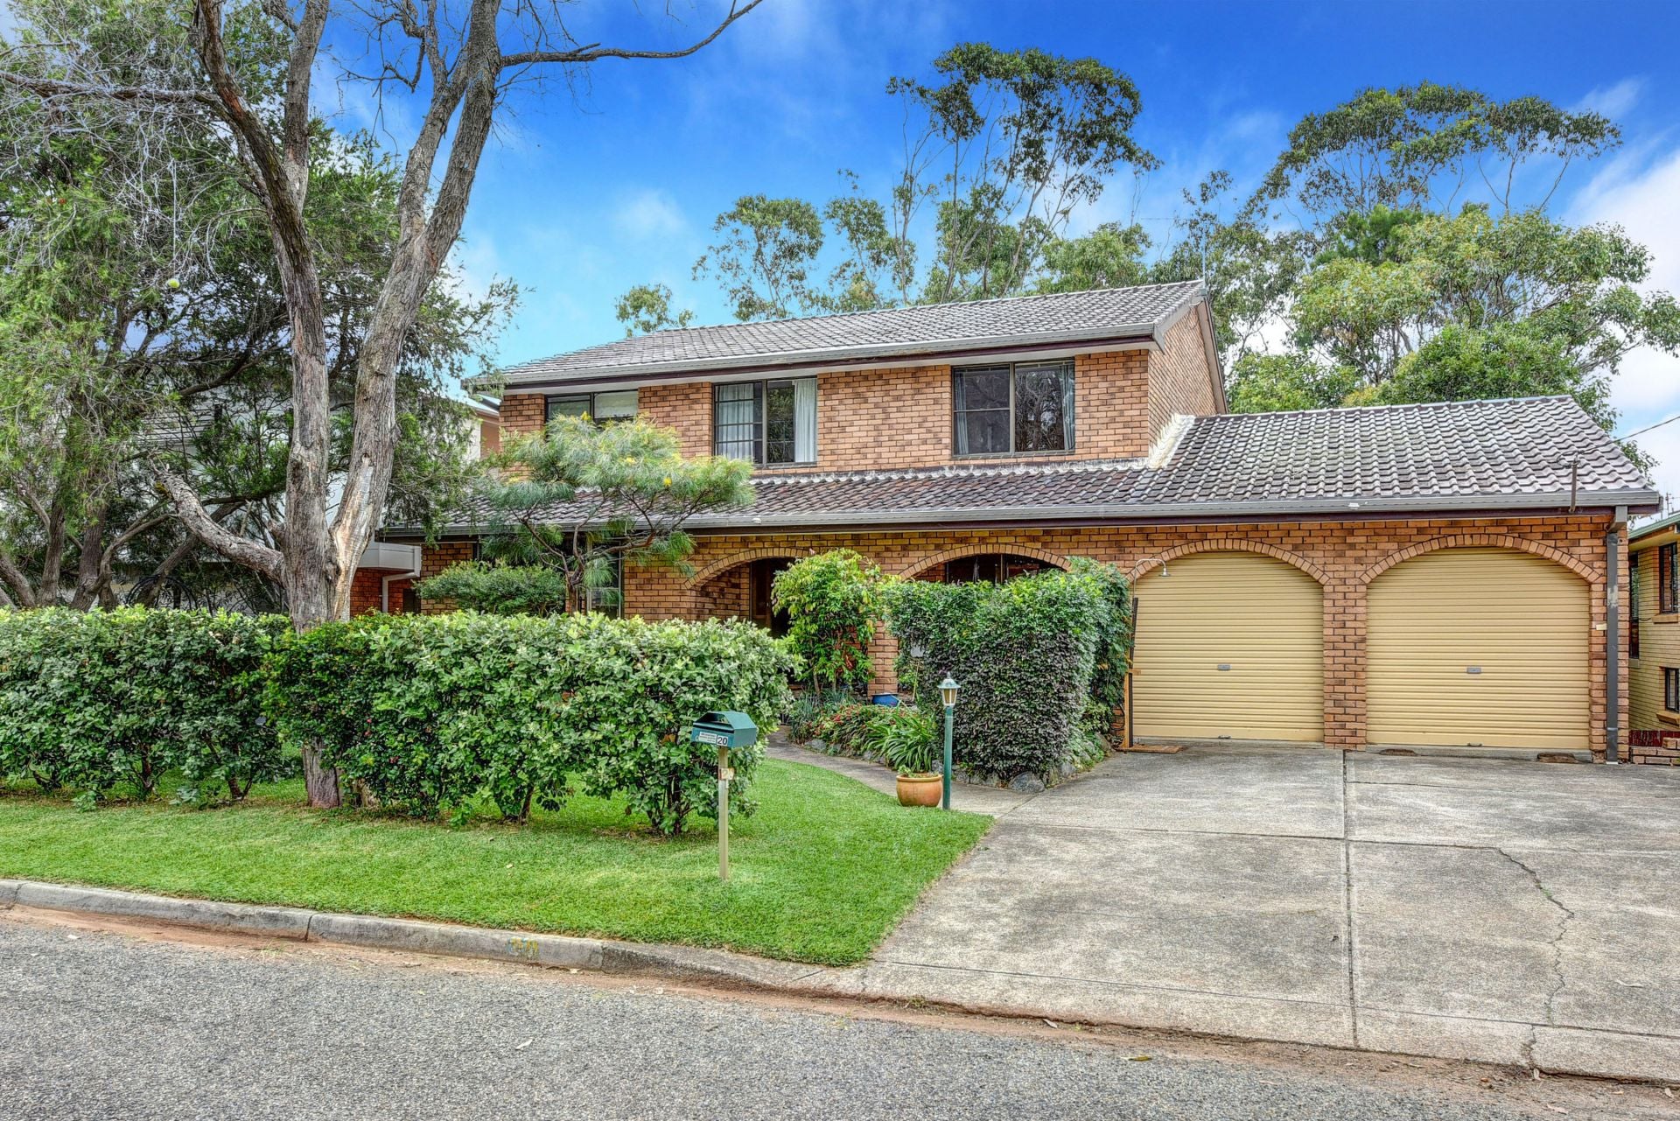
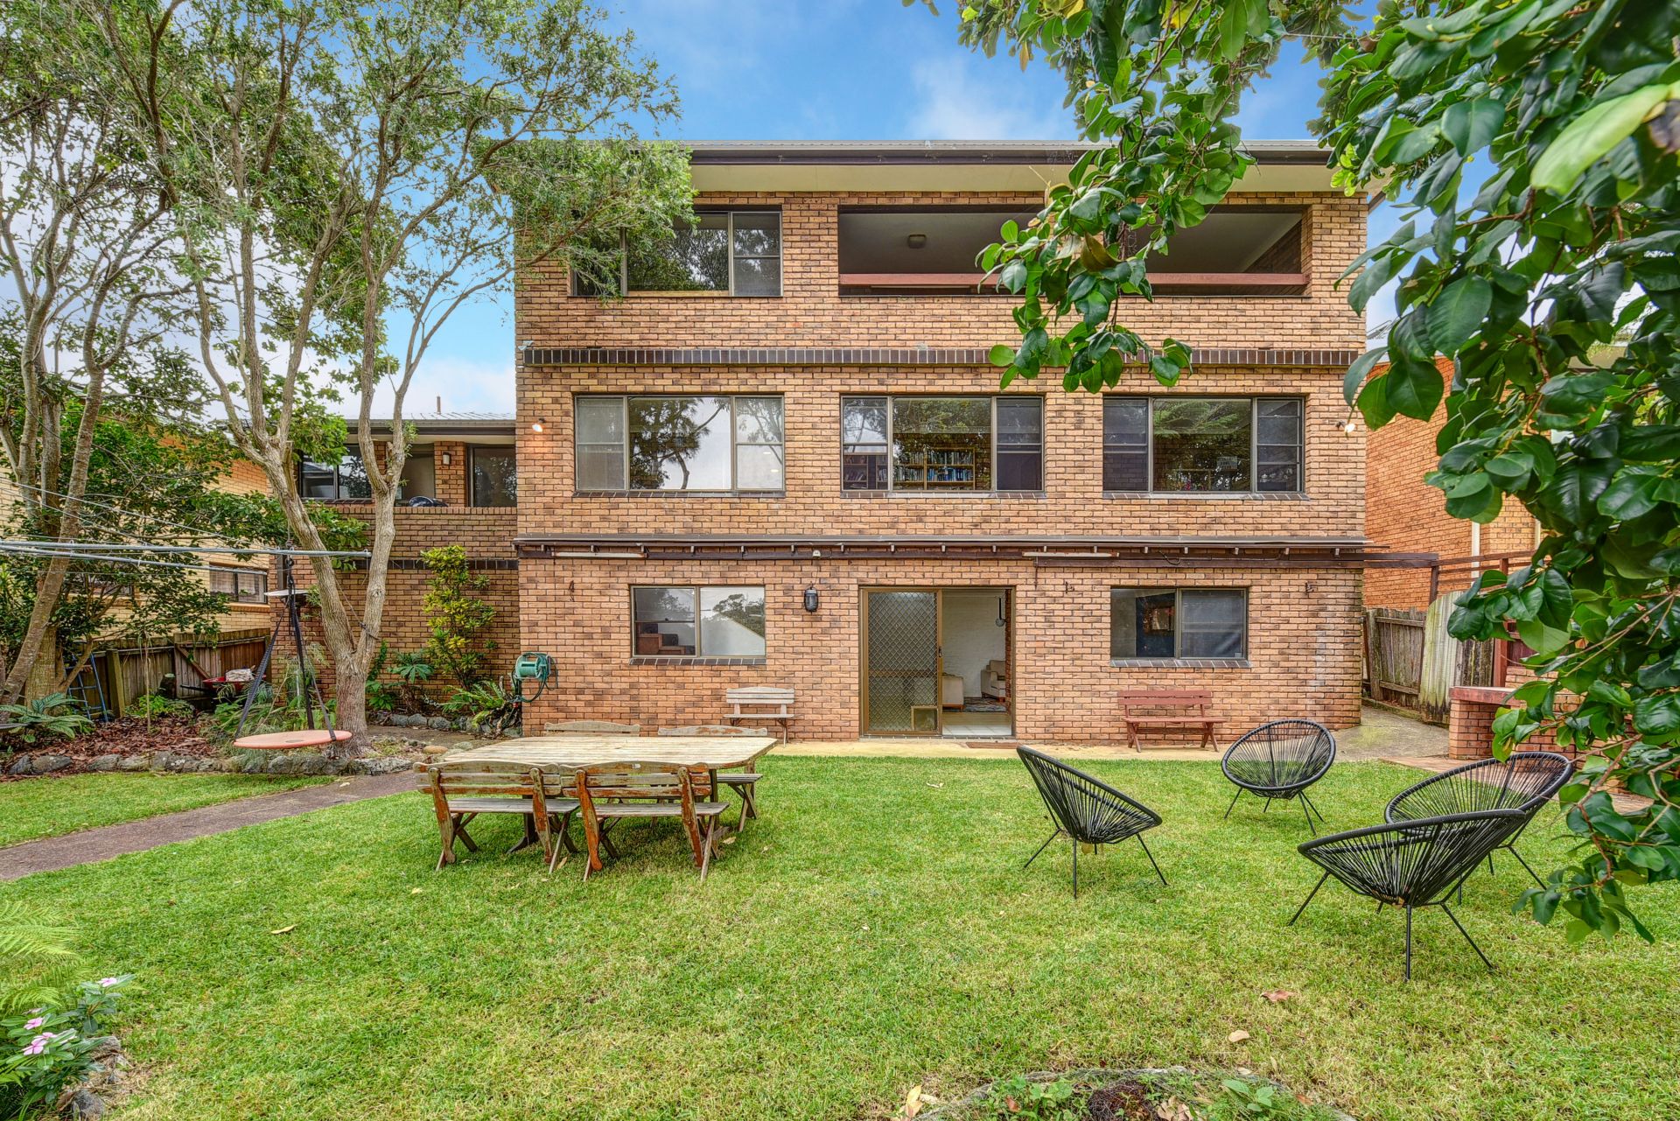
Located in a quiet, tree-lined street in the heart of Shelly Beach, this absolutely HUGE family home with its sprawling, tri-level design and multiple, separate living zones, presents a wonderful opportunity for large families or those looking to create a dual-living set-up.
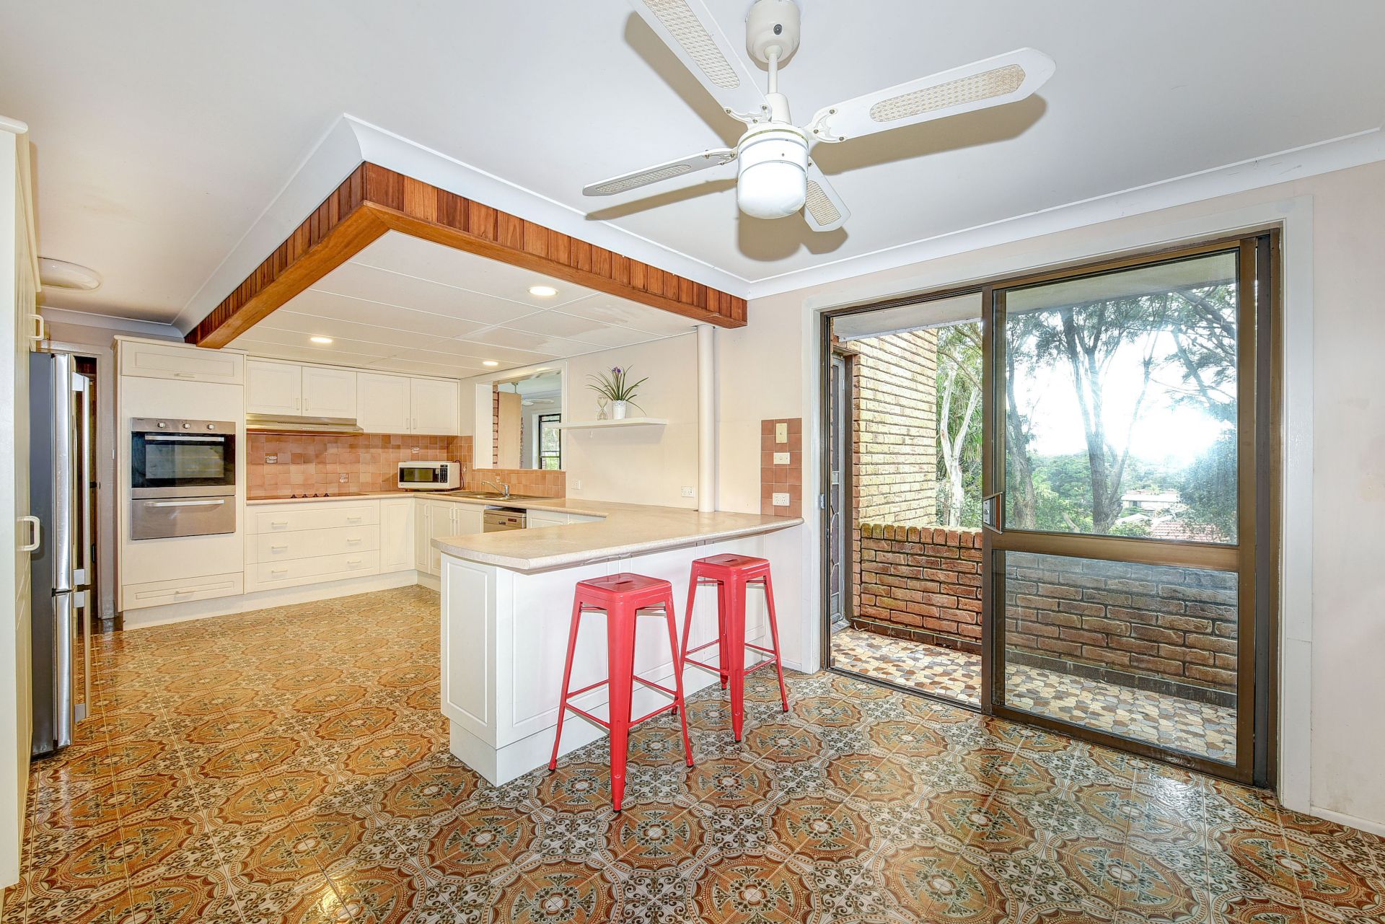
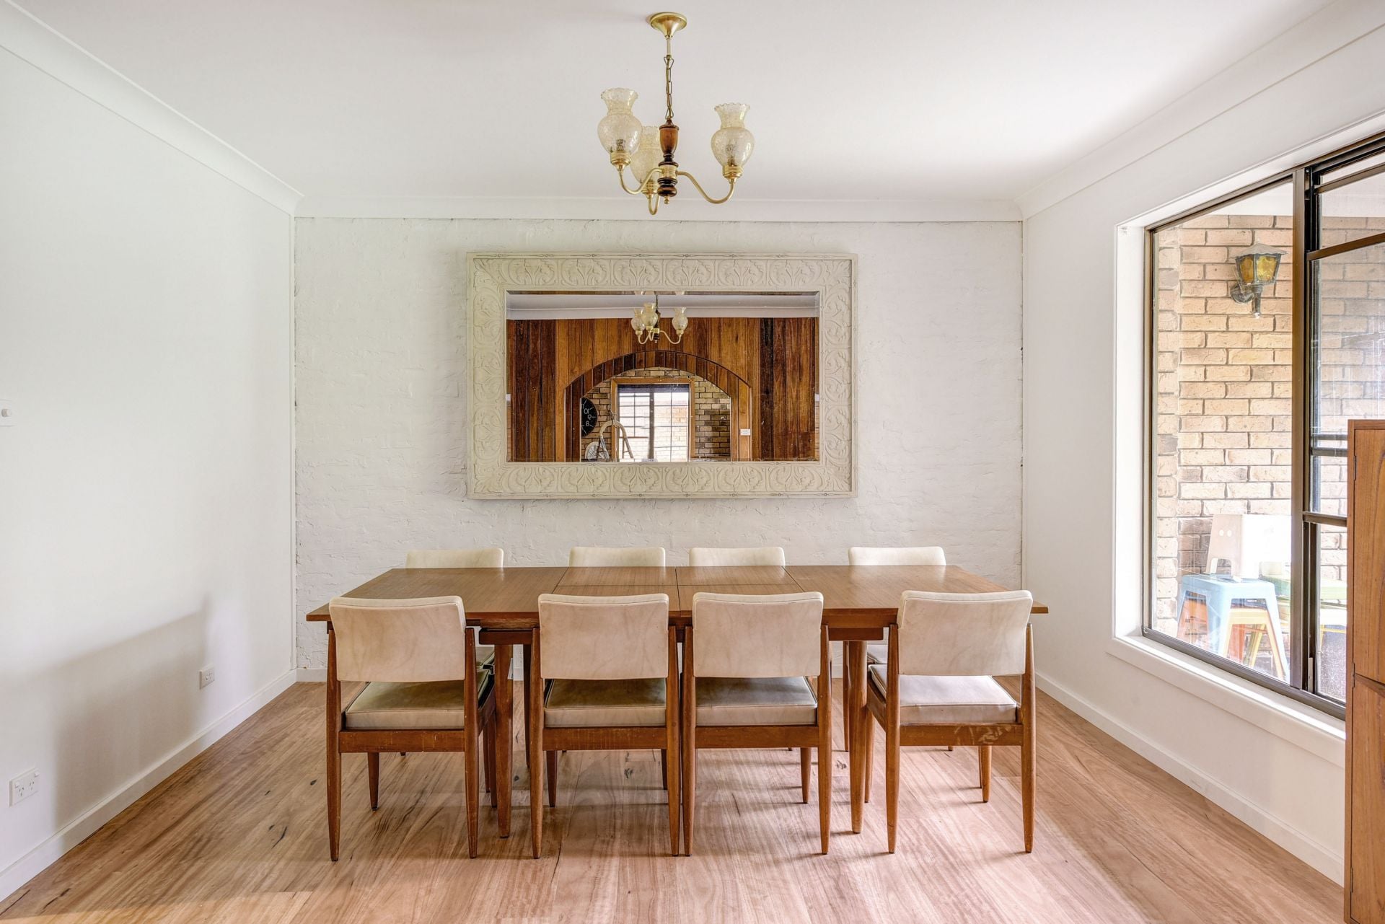
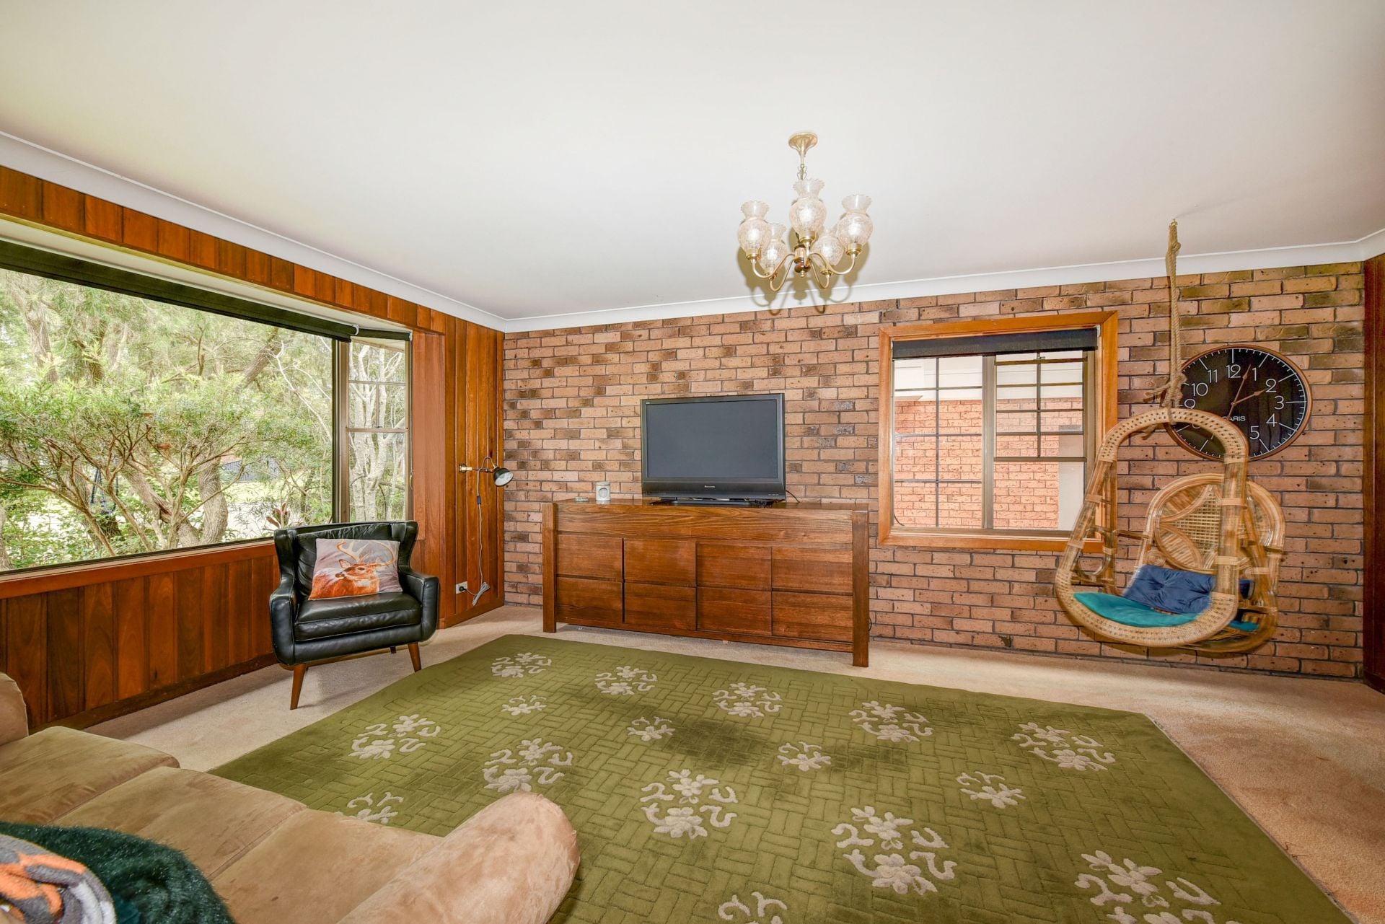
On entry level, there are no less than four separate living areas including a large kitchen/ family room, formal dining, lounge and a cosy reading room to the rear which overlooks the lush gardens. There is also an office/fifth bedroom, which would be ideal for running a home business or when you have visiting guests.
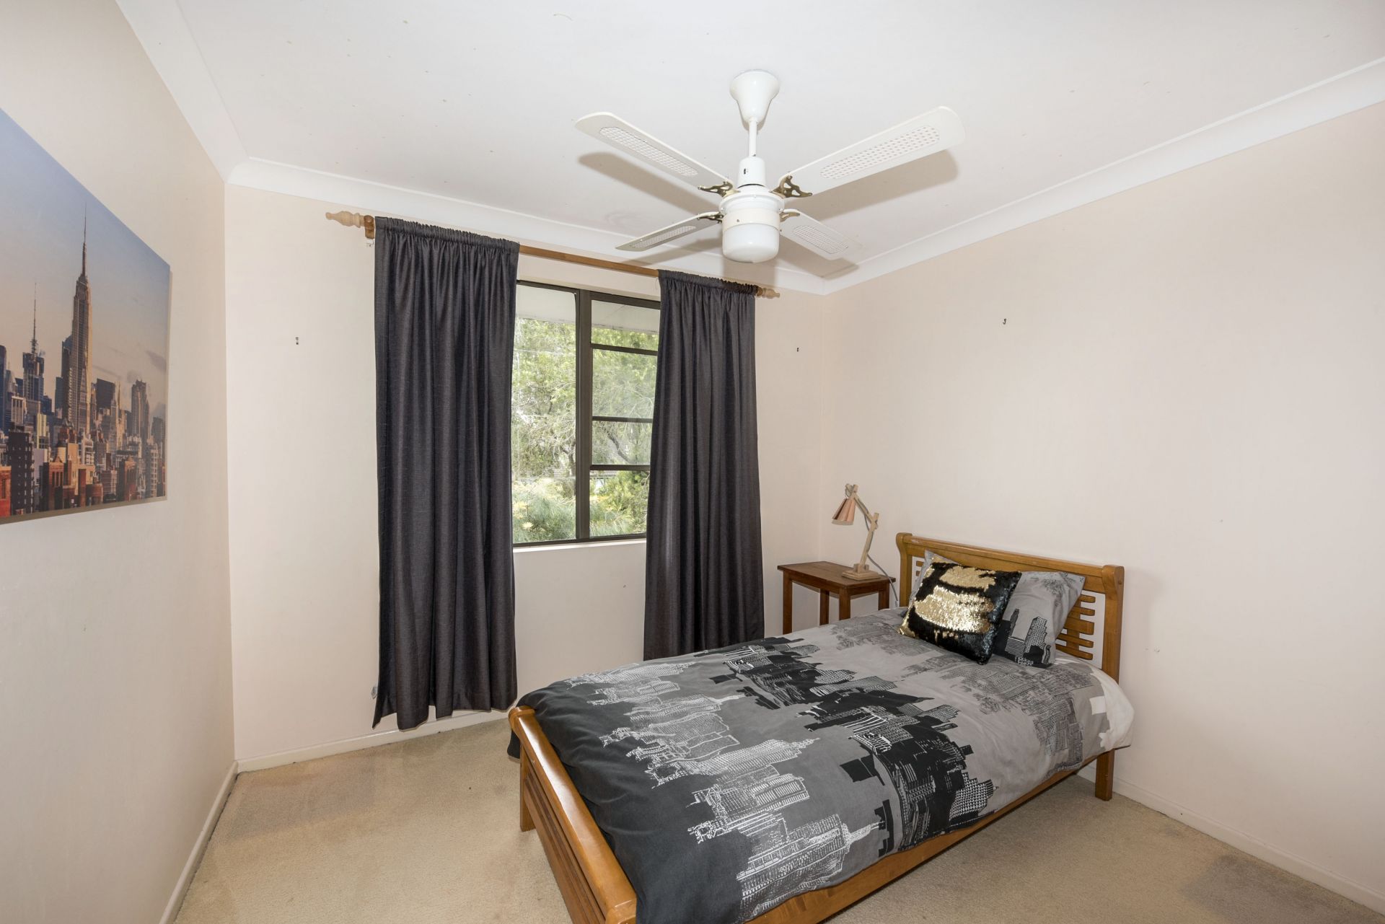
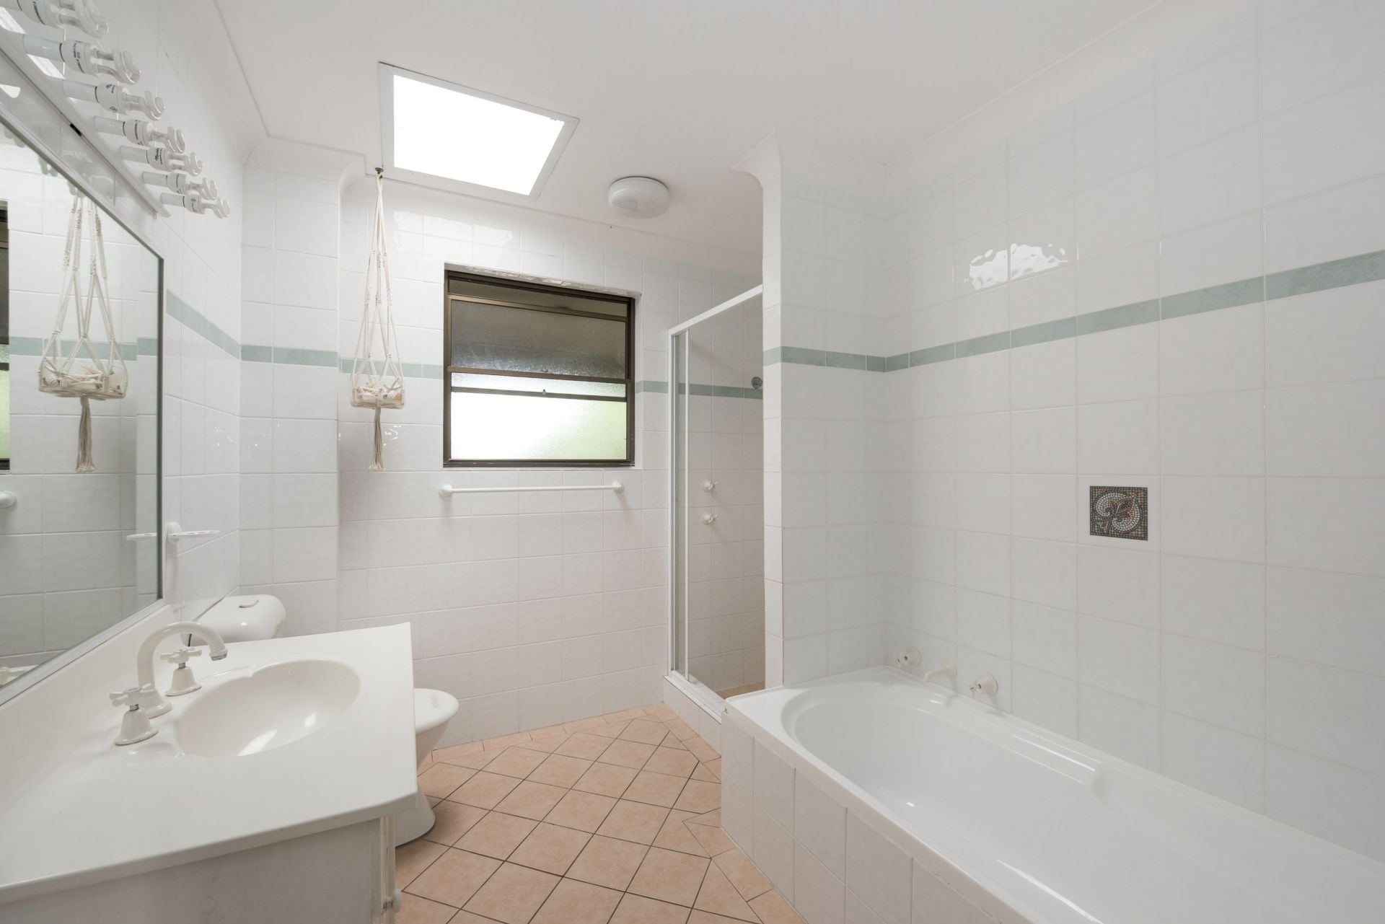
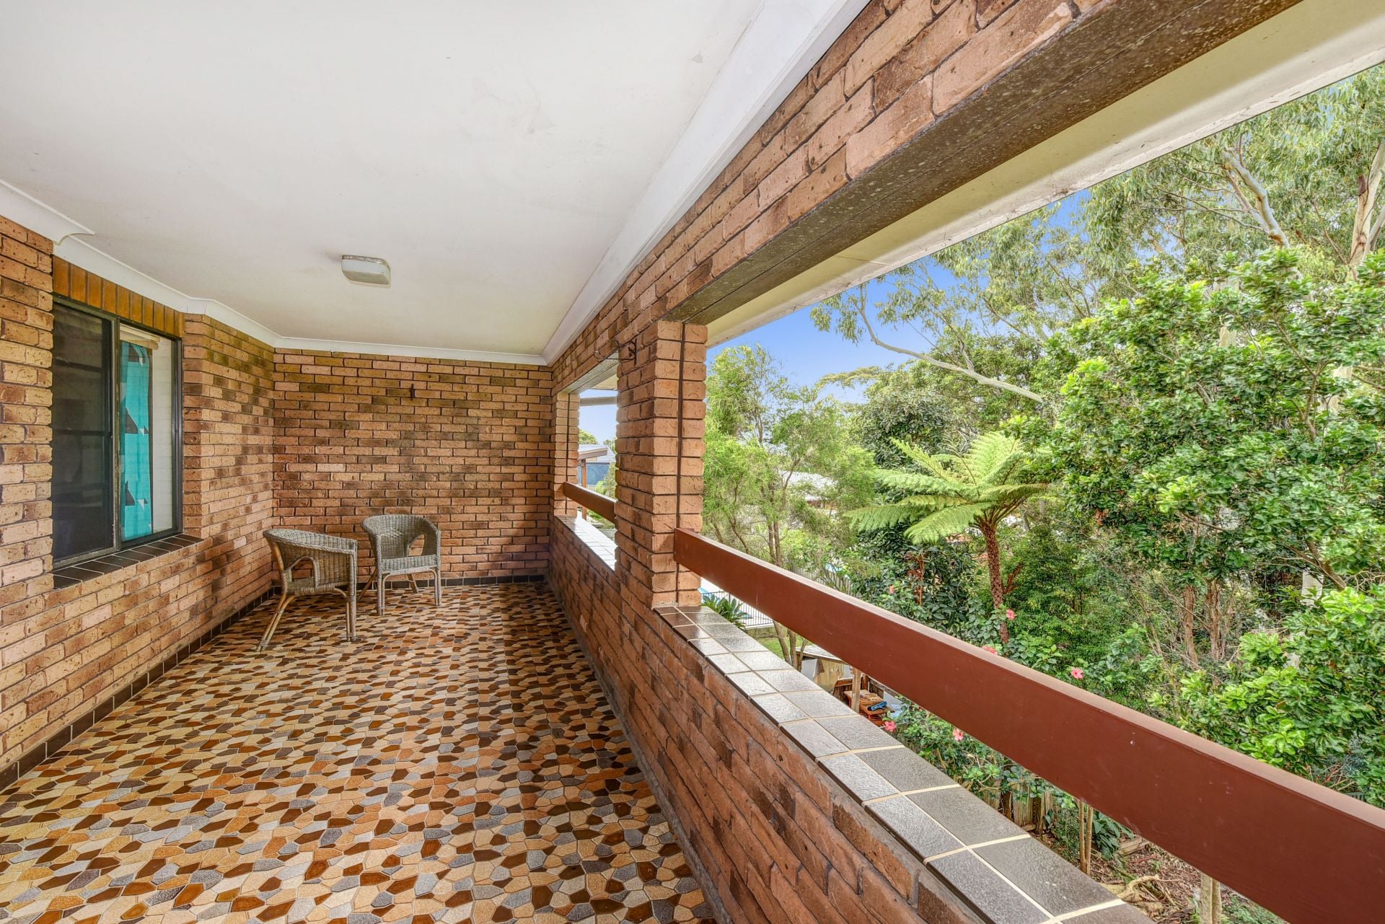
Upstairs, there are four spacious bedrooms all with built-ins. The generous master bedroom also has its own ensuite bathroom and masses of wardrobe space. A lovely feature on this floor is the covered verandah to the rear, which provides a great space for alfresco living with a peaceful and elevated district outlook as your backdrop.
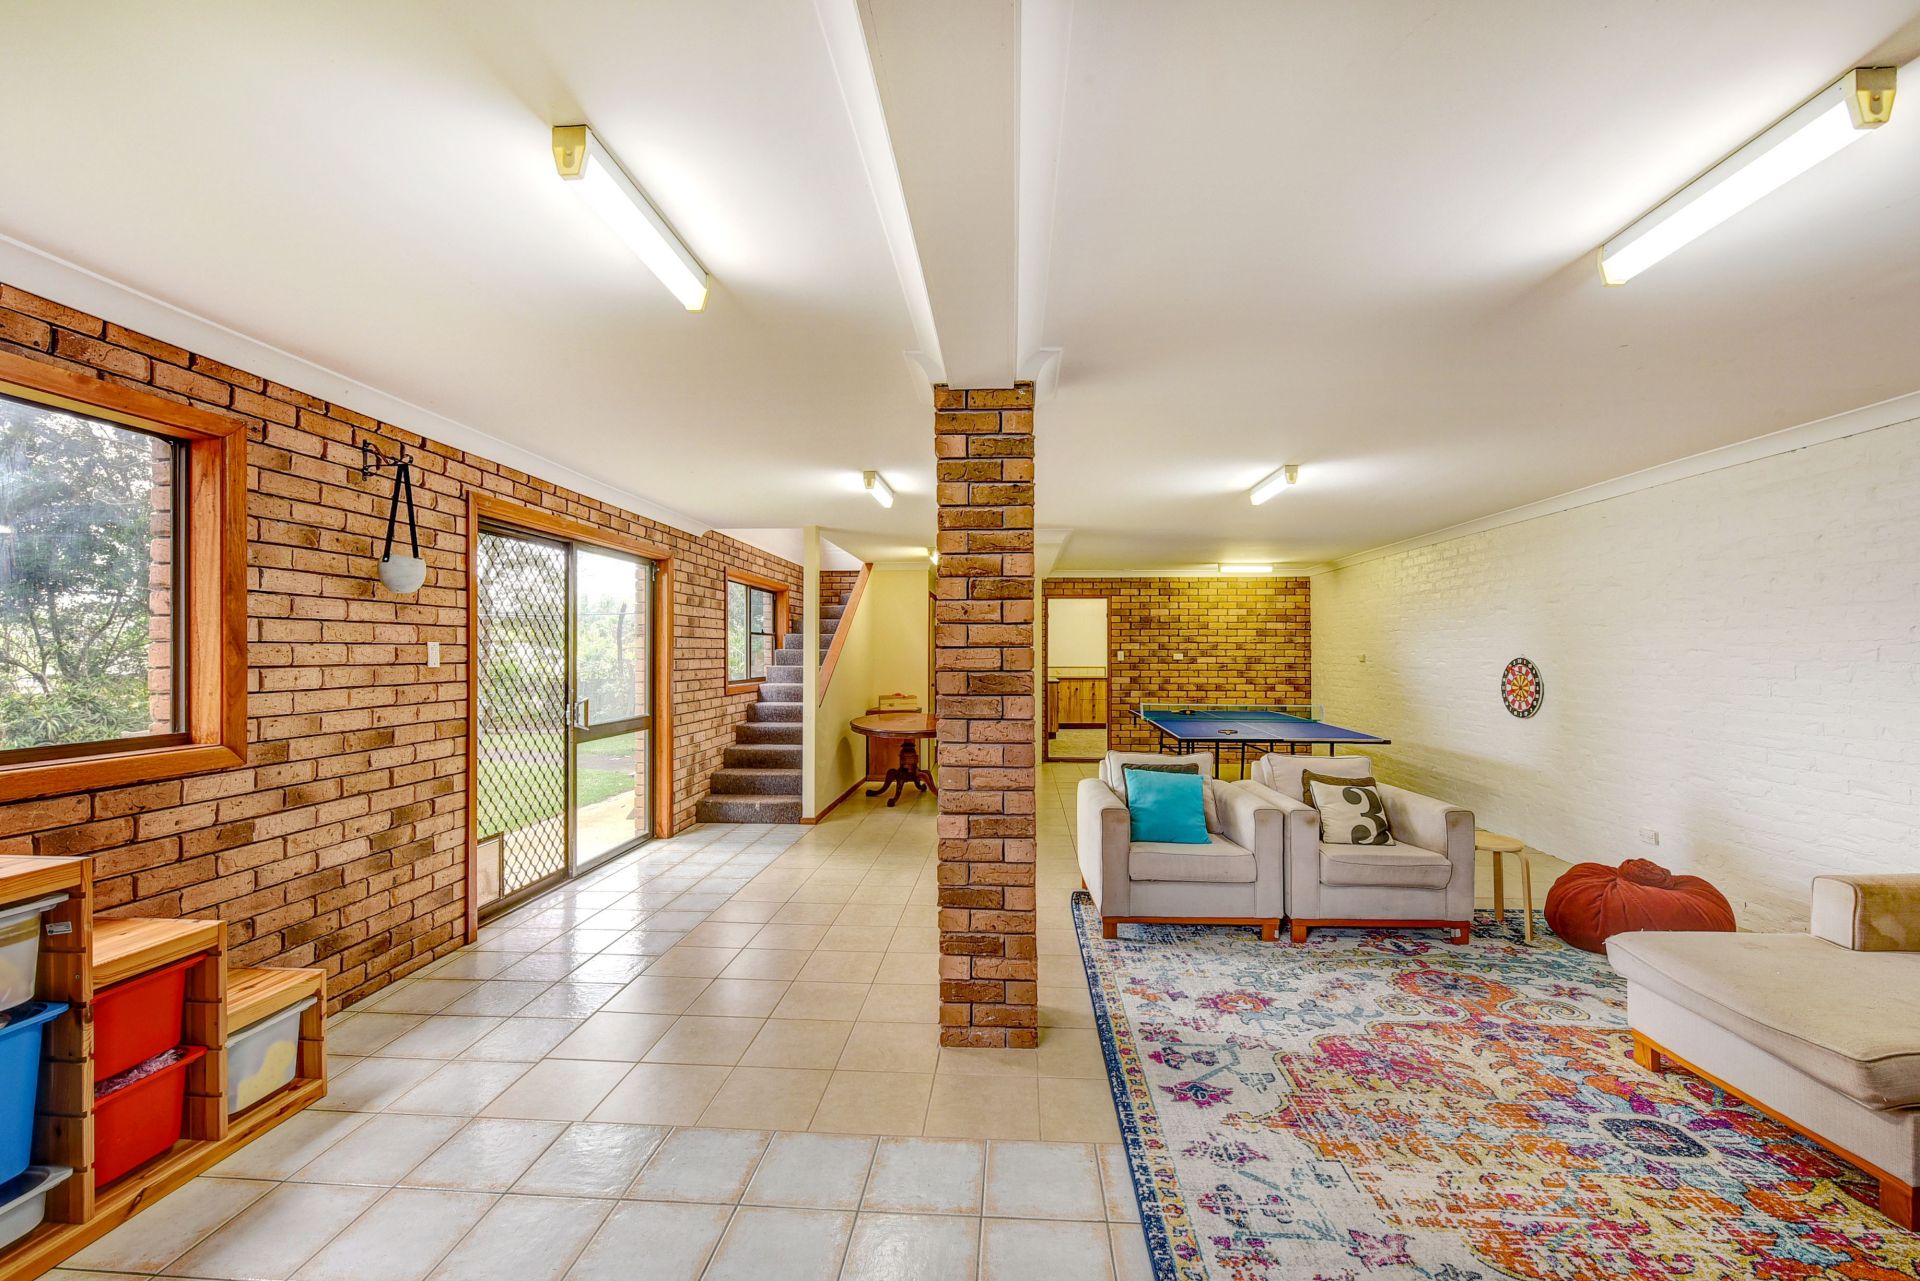
On the lower level this enormous home just keeps on going, with a fantastic rumpus room. This vast 10m x 6m area is currently set up as the ultimate man cave, with a large lounge area, darts zones and table tennis. The adjoining kitchen and toilet could also provide you with the perfect opportunity to create a self-contained granny flat, teenage retreat or Airbnb.
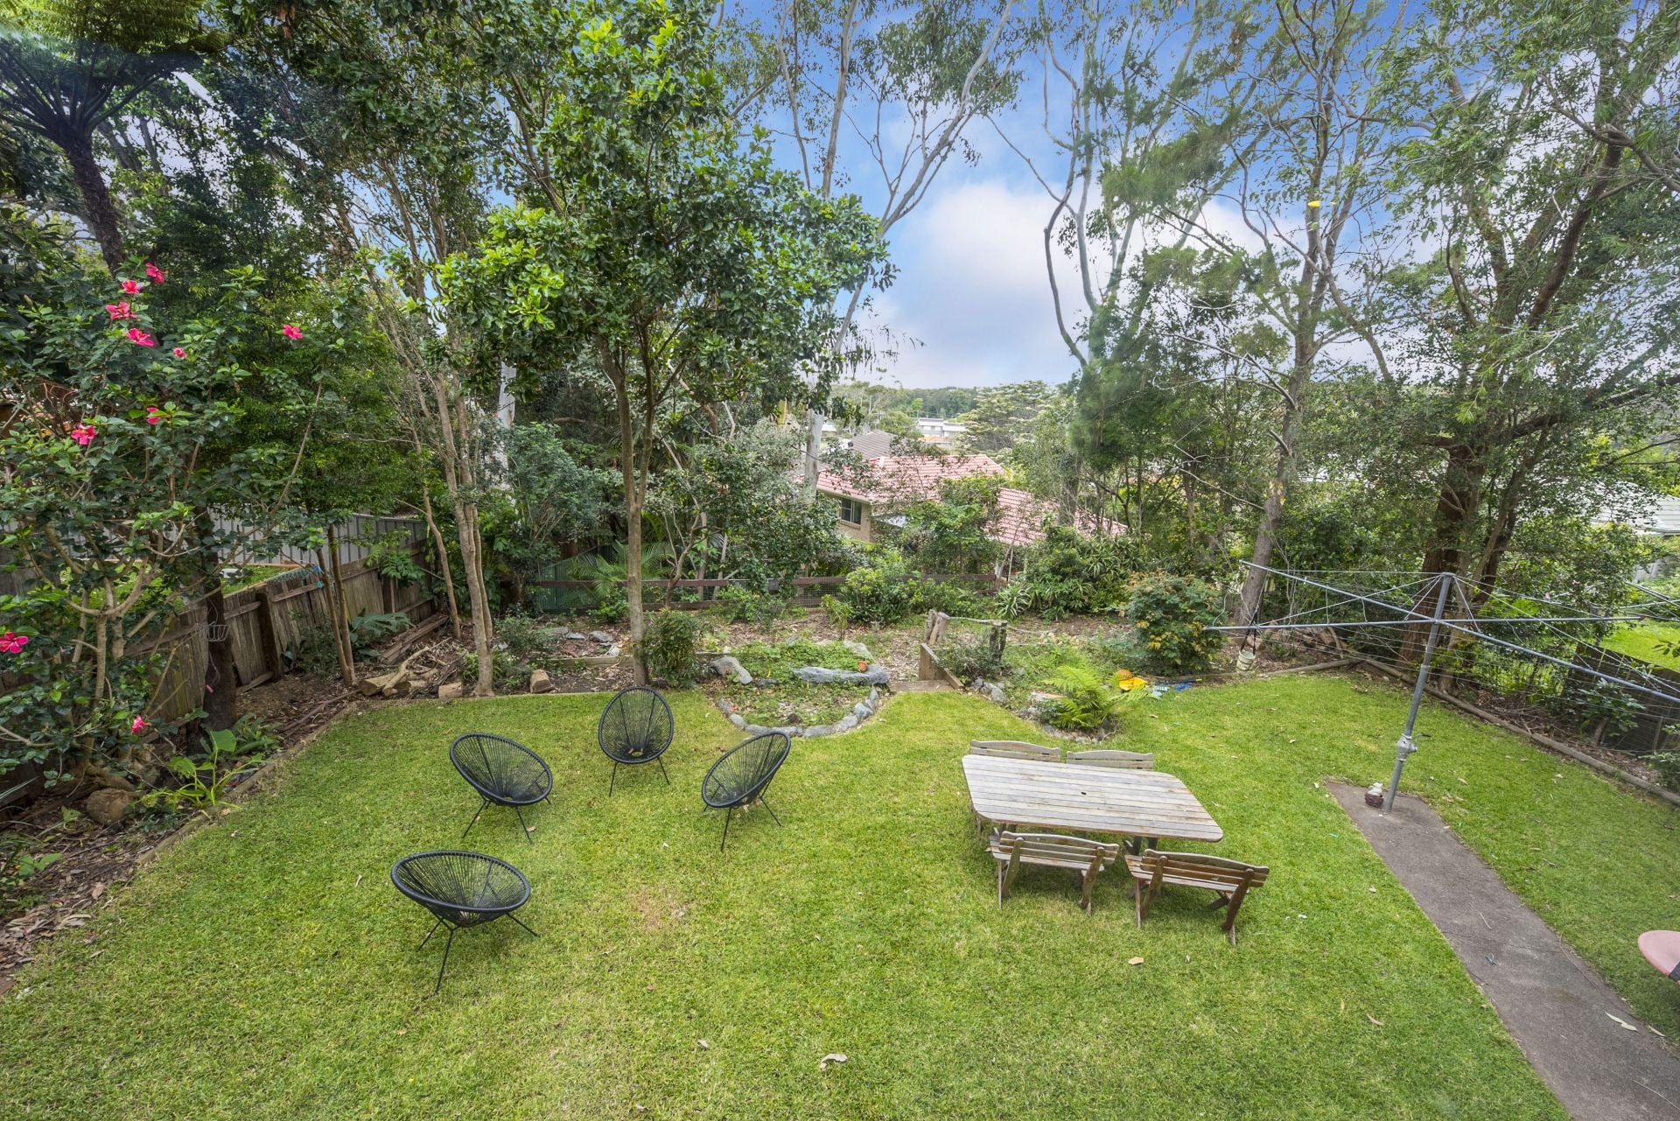
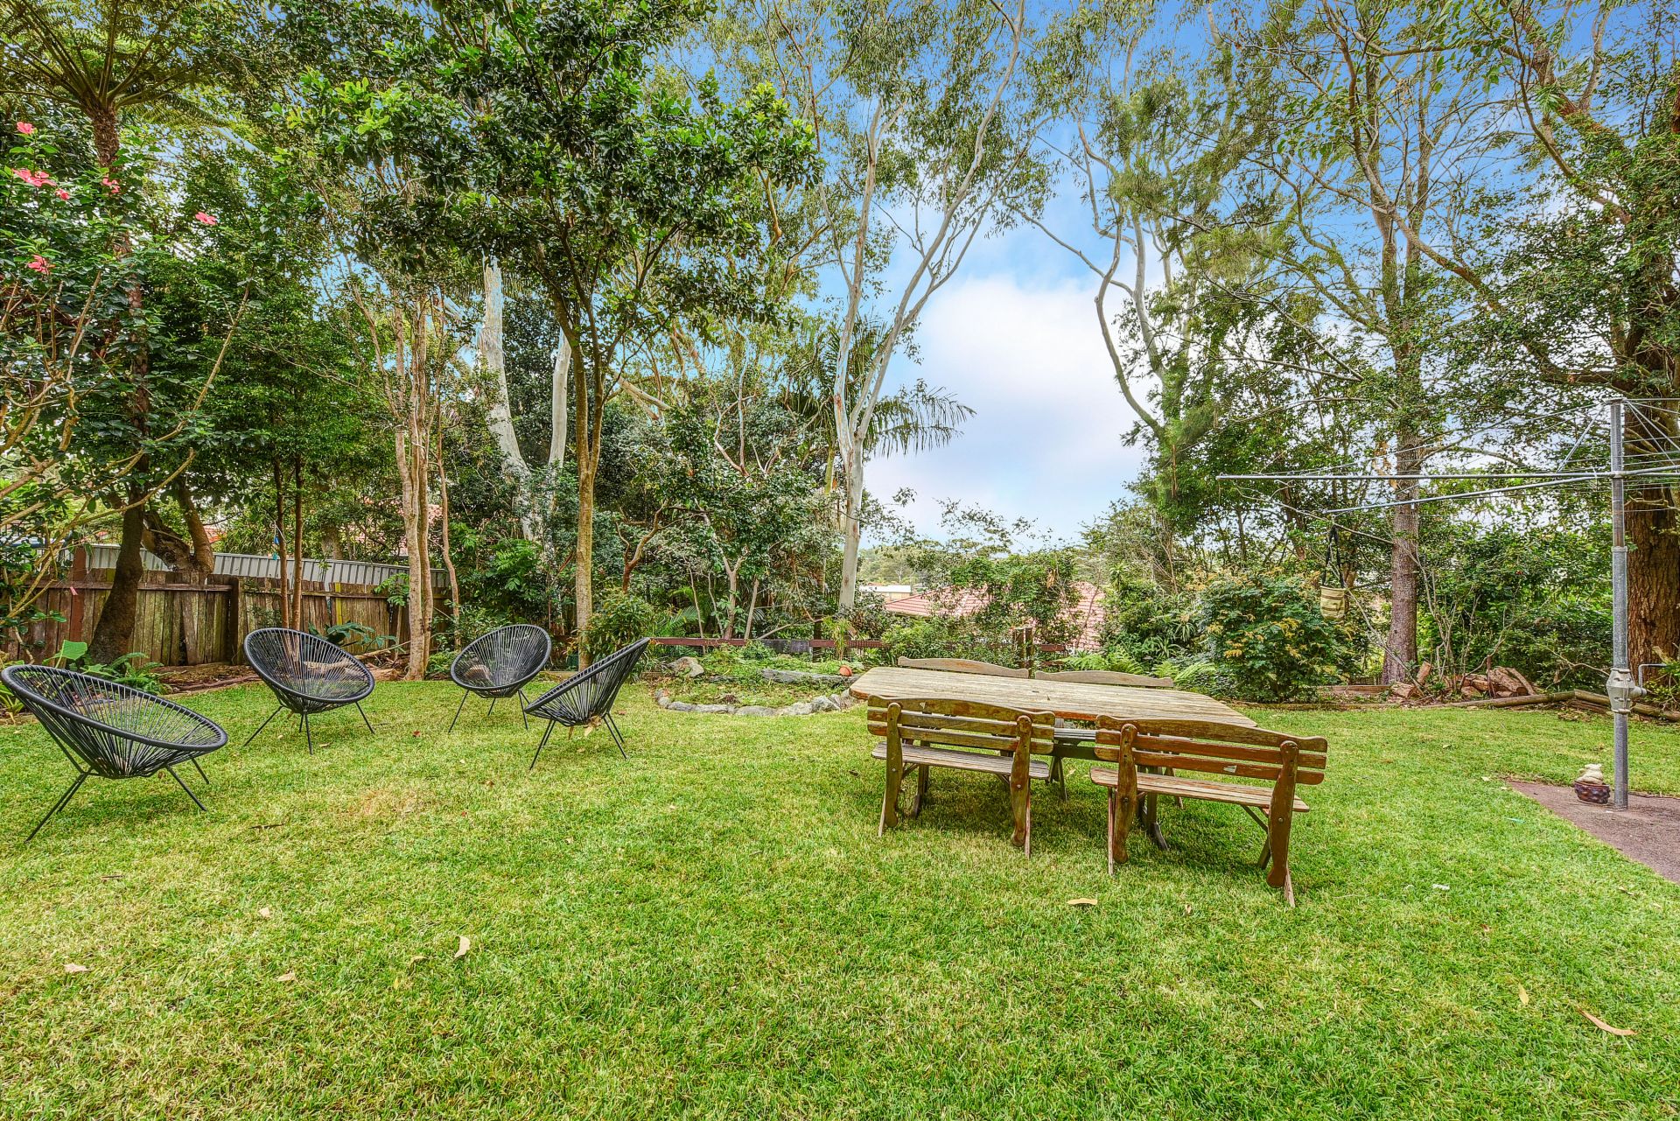
To complete this great package, outside there is a large, family backyard where the kids can run wild.
Homes in this tightly-held street, offering this size, versatile layout and offering scope to modernise and renovate are a rare find. Contact David Evans today to avoid missing out on this impressive home.
- Well-maintained interiors with scope to modernise in areas
- Large kitchen features modern appliances and heaps of storage
- Separated living zones allow for the family to spread out
- Double garage with remote doors and internal access
- Very close to beaches, local shops and schools
On entry level, there are no less than four separate living areas including a large kitchen/ family room, formal dining, lounge and a cosy reading room to the rear which overlooks the lush gardens. There is also an office/fifth bedroom, which would be ideal for running a home business or when you have visiting guests.
Upstairs, there are four spacious bedrooms all with built-ins. The generous master bedroom also has its own ensuite bathroom and masses of wardrobe space. A lovely feature on this floor is the covered verandah to the rear, which provides a great space for alfresco living with a peaceful and elevated district outlook as your backdrop.
On the lower level this enormous home just keeps on going, with a fantastic rumpus room. This vast 10m x 6m area is currently set up as the ultimate man cave, with a large lounge area, darts zones and table tennis. The adjoining kitchen and toilet could also provide you with the perfect opportunity to create a self-contained granny flat, teenage retreat or Airbnb.
To complete this great package, outside there is a large, family backyard where the kids can run wild.
Homes in this tightly-held street, offering this size, versatile layout and offering scope to modernise and renovate are a rare find. Contact David Evans today to avoid missing out on this impressive home.
- Well-maintained interiors with scope to modernise in areas
- Large kitchen features modern appliances and heaps of storage
- Separated living zones allow for the family to spread out
- Double garage with remote doors and internal access
- Very close to beaches, local shops and schools
gallery