


23 Teraglin Road, Port Macquarie
overview
-
1P1301
-
House
-
Sold
-
346 sqm
-
3
-
2
-
2
-
$2,550.00 Per Year
Description
Elevated, Easy-care Living In The Hastings
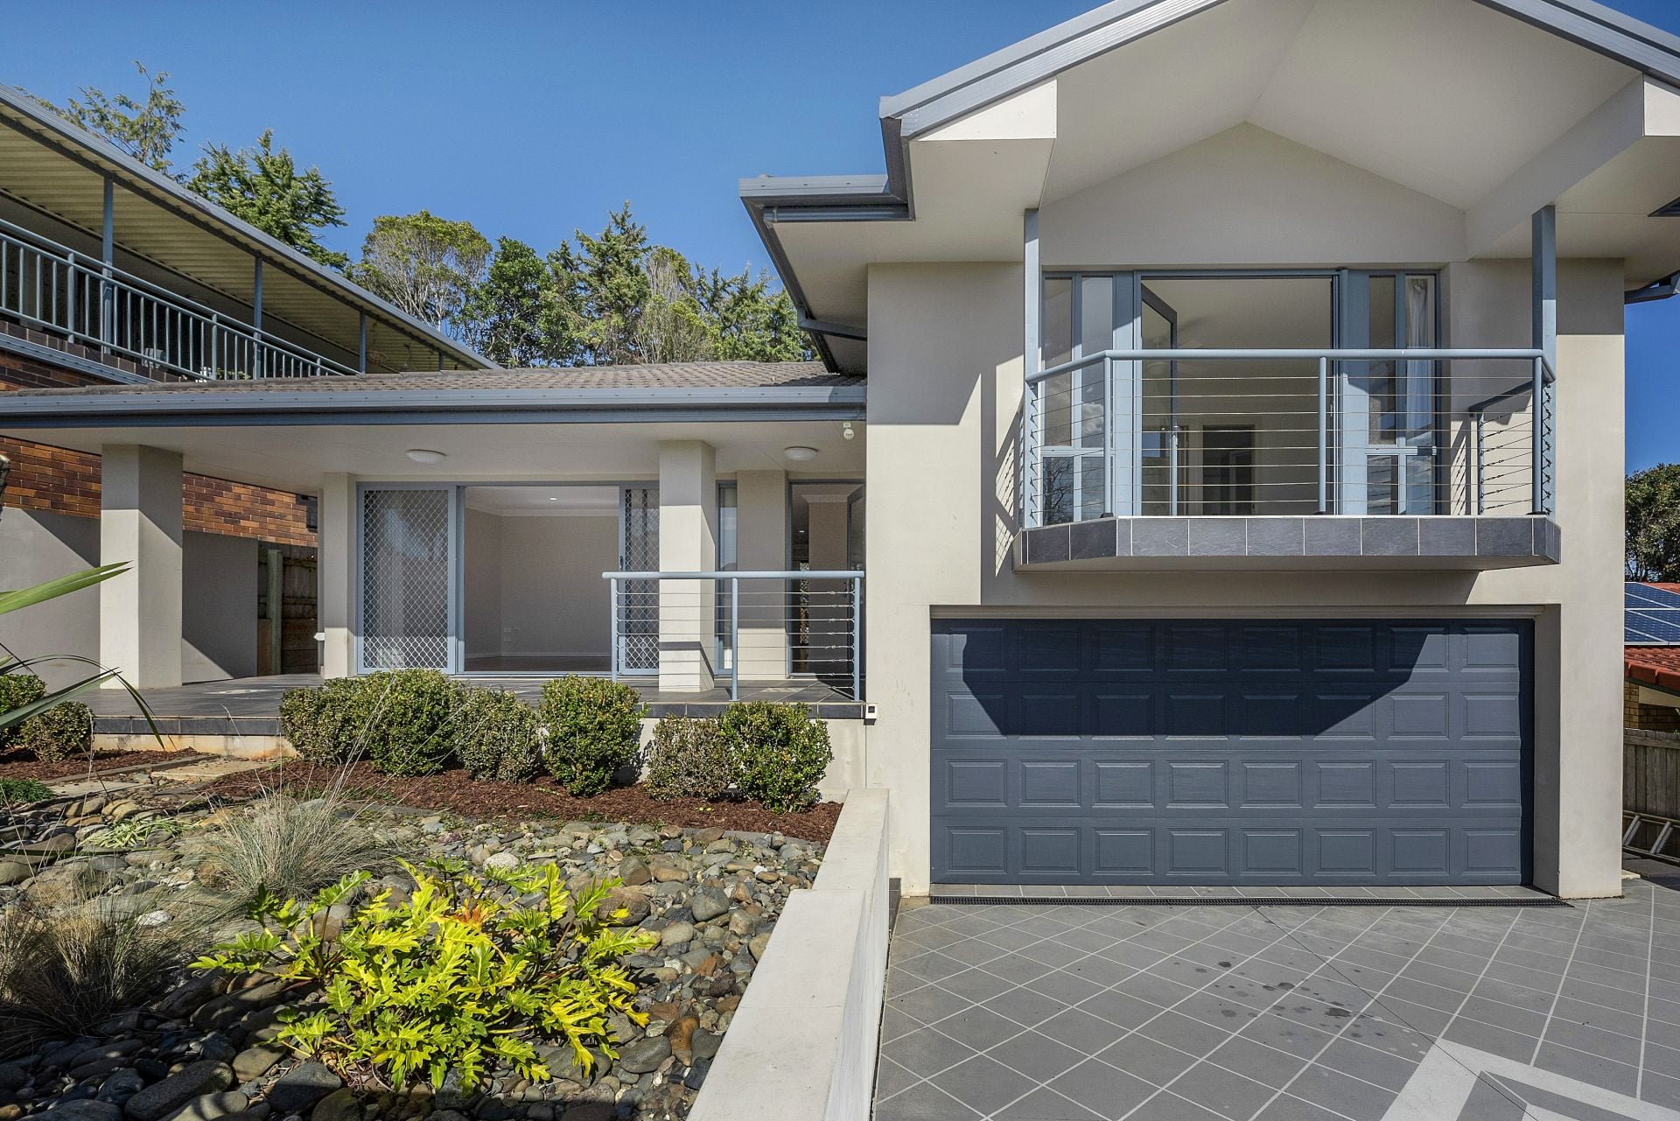
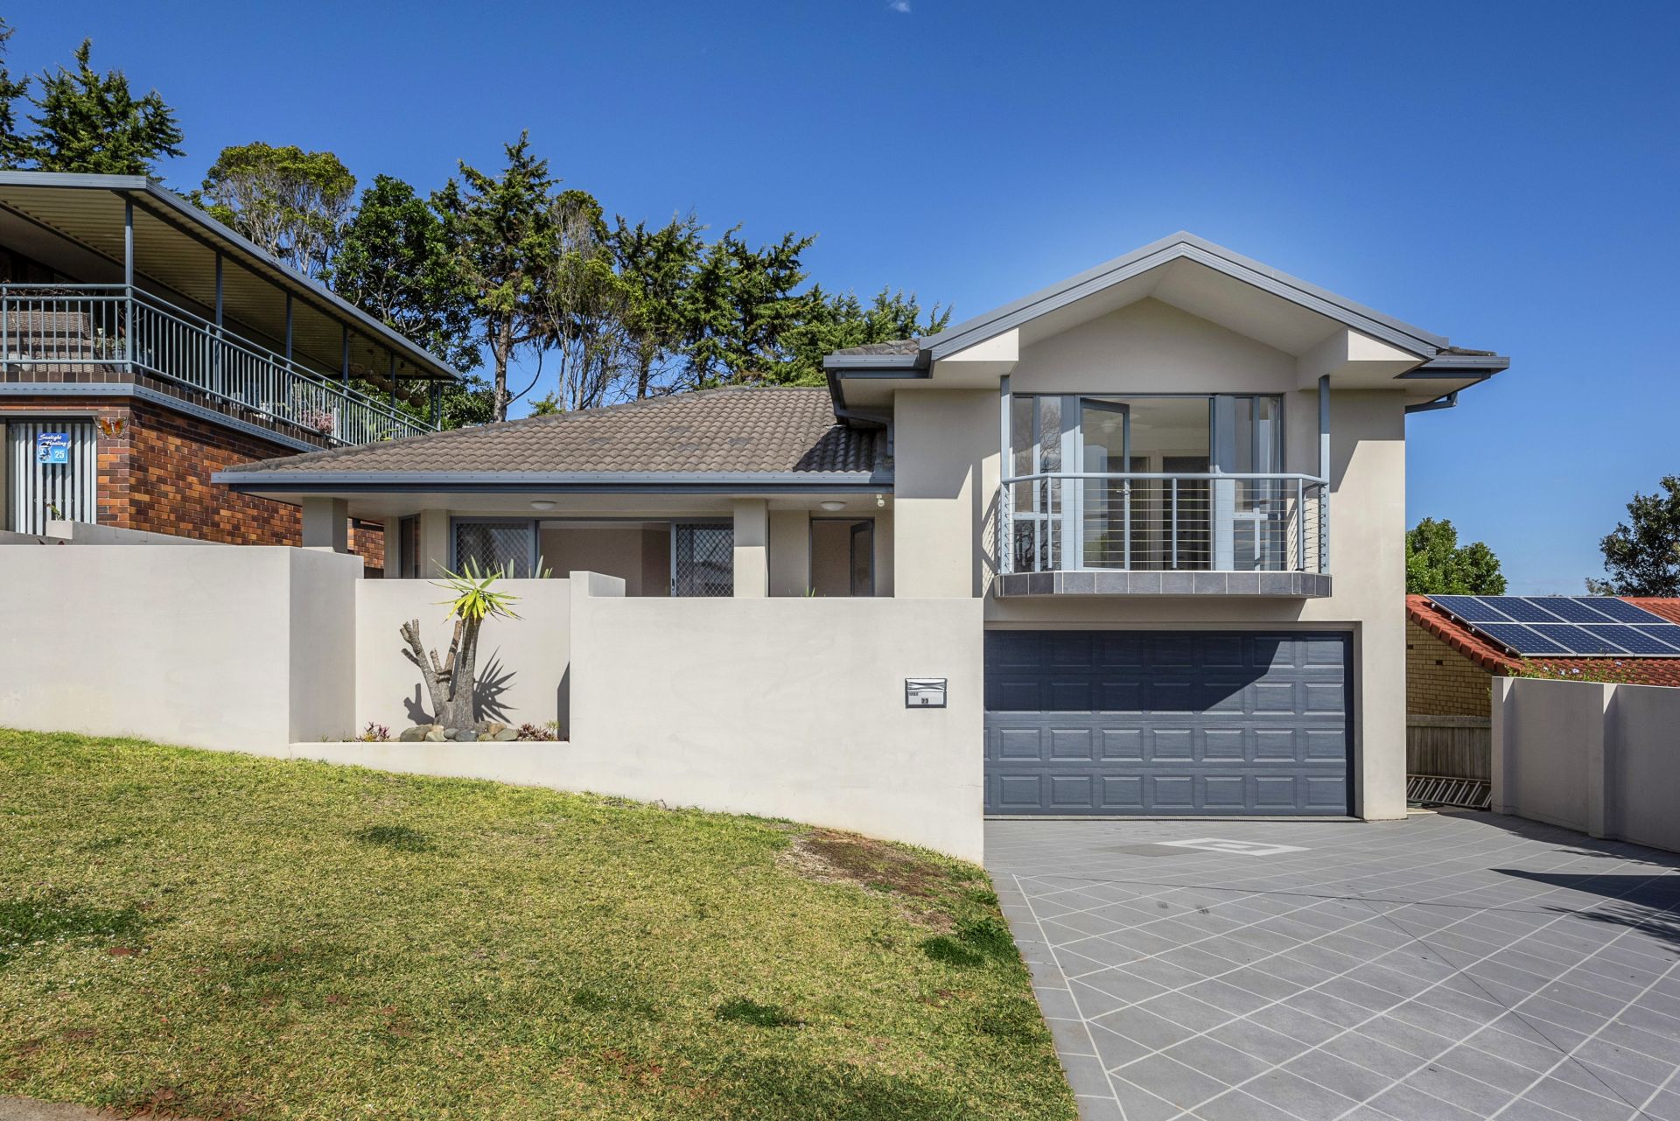
Offering spacious, north-facing living, dual outdoor entertaining areas and a sought-after address close to beaches and shops, this modern home presents a sensational package for those in search of a high quality, yet low-maintenance lifestyle.
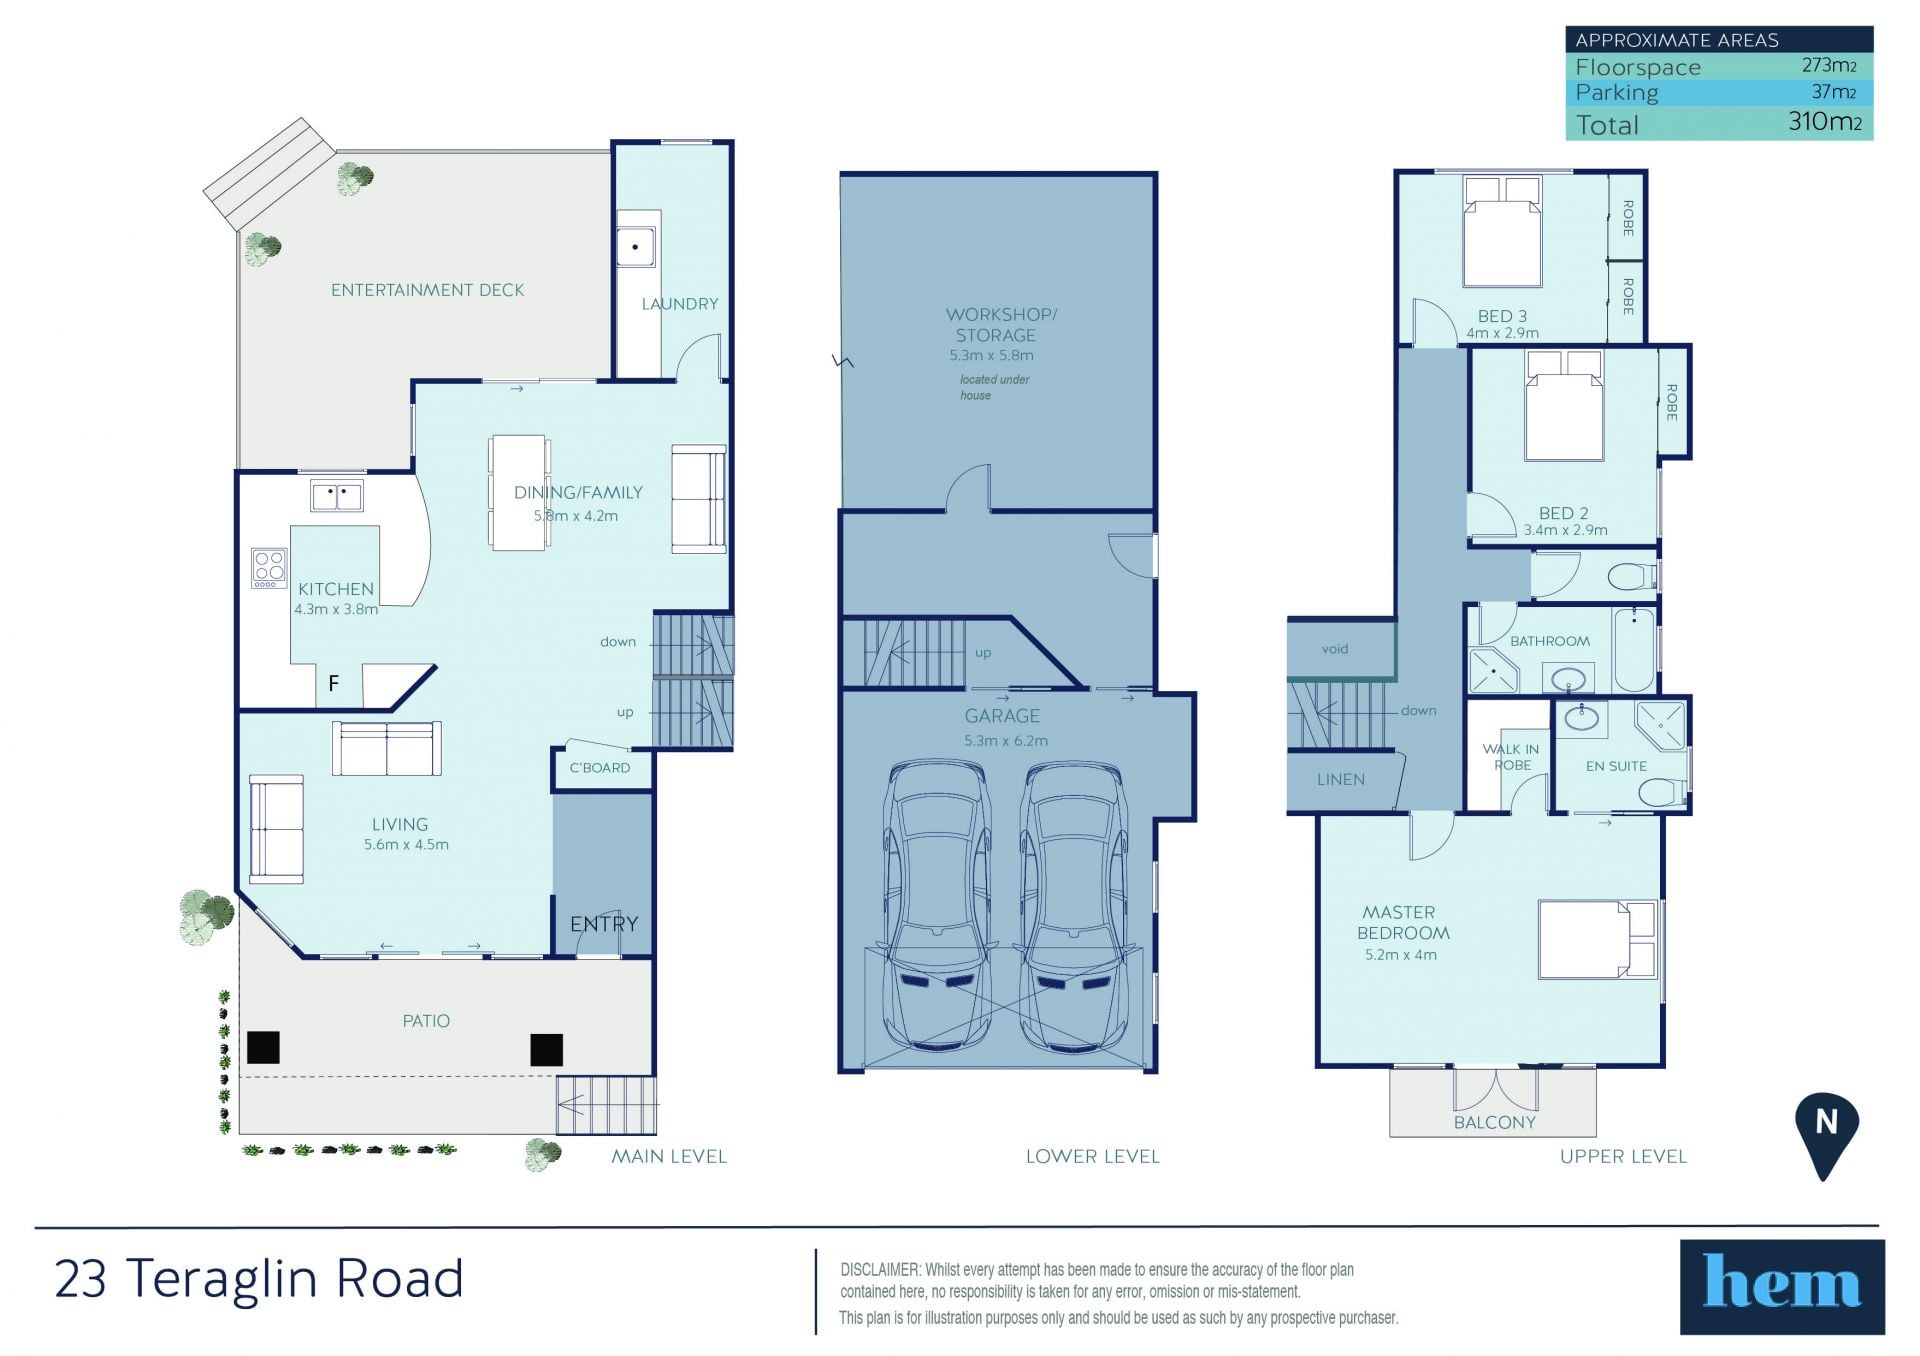
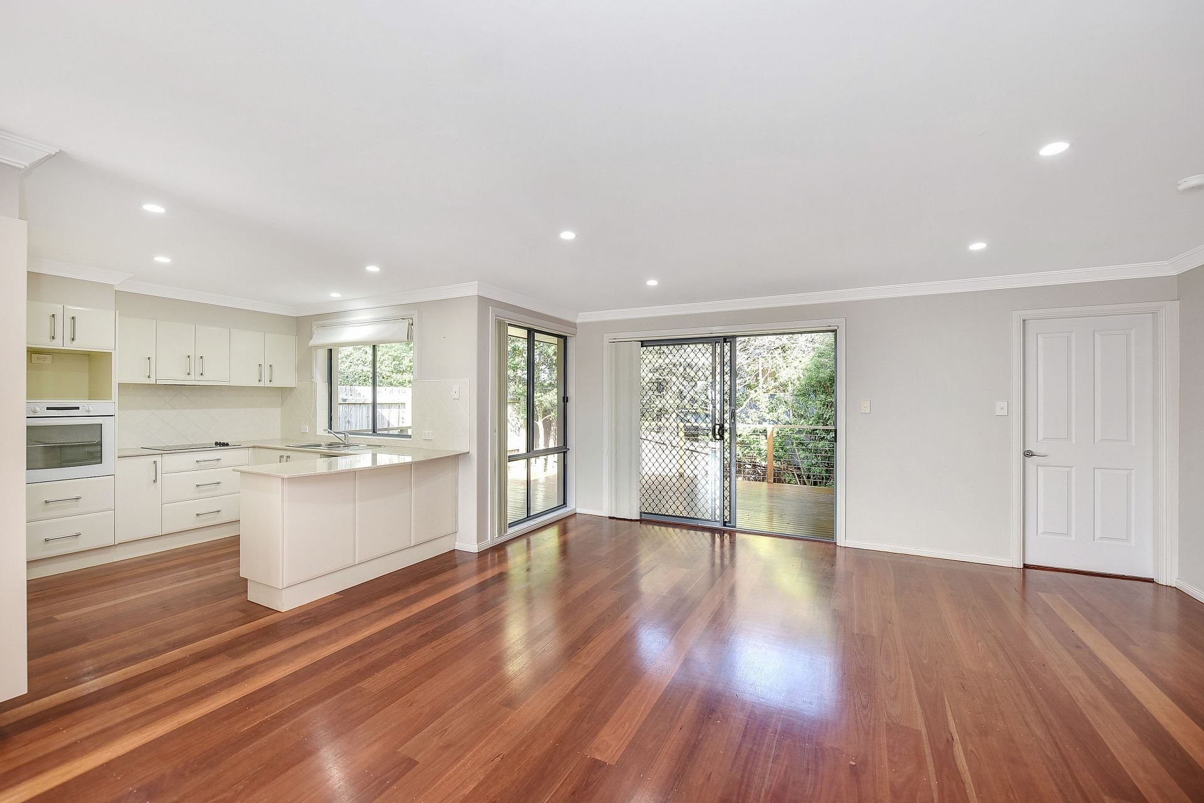
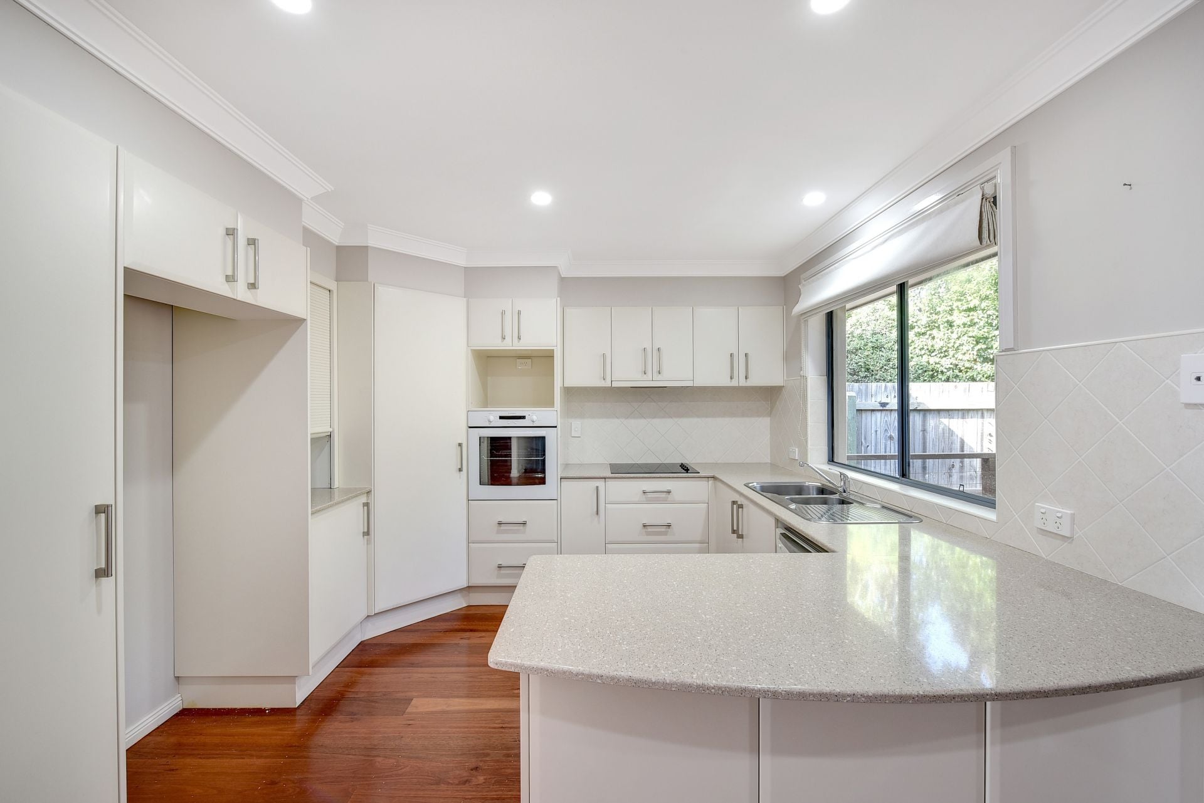
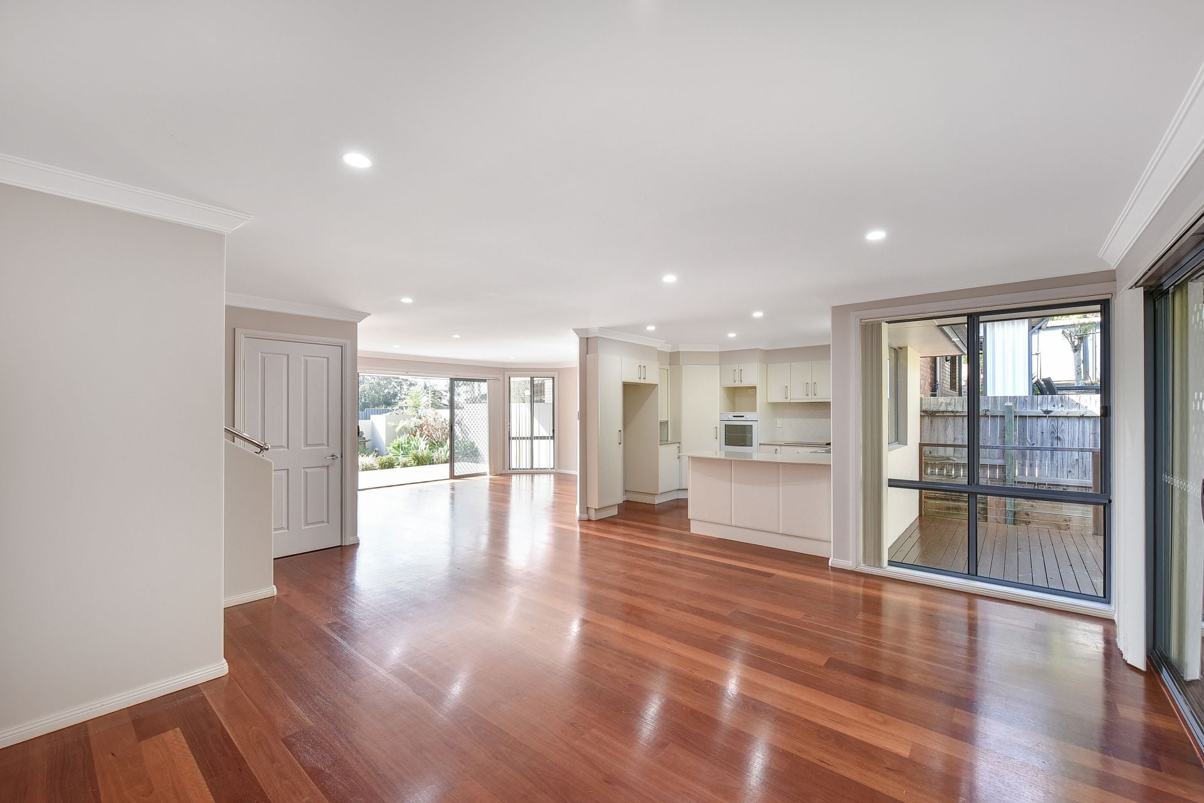
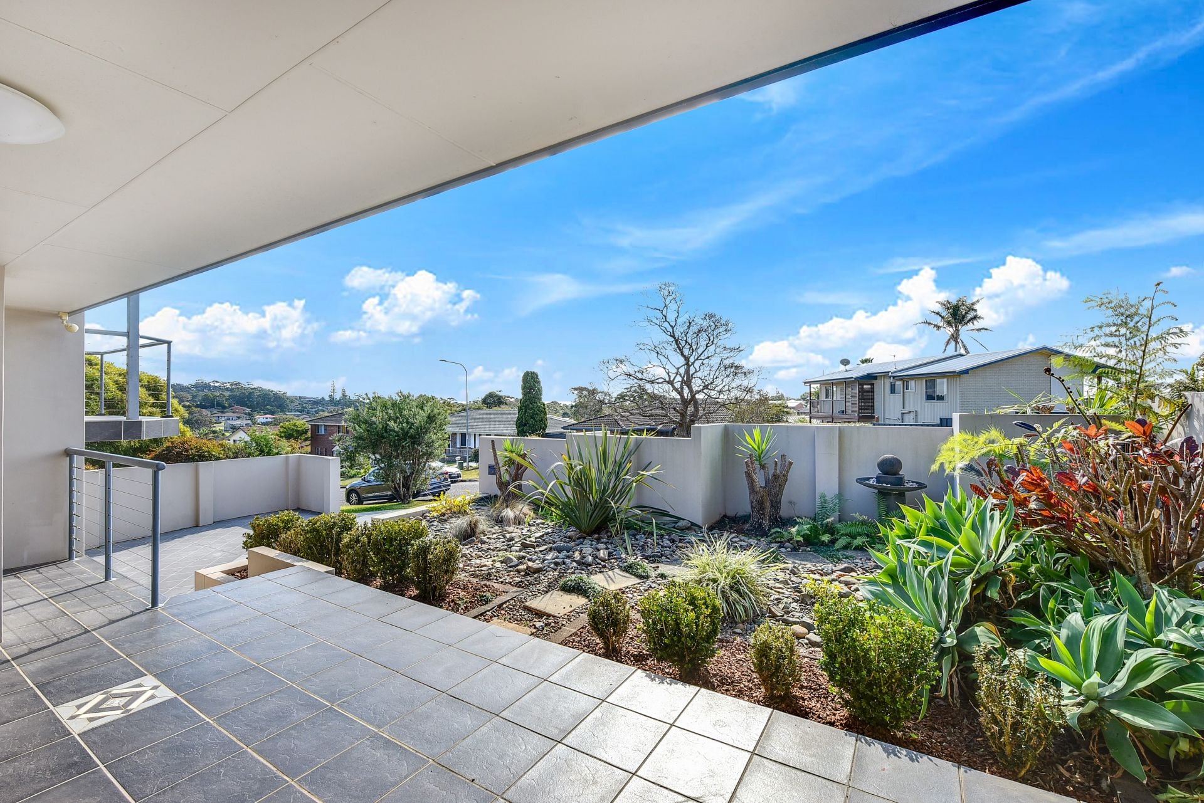
Behind a commanding, sleek-rendered façade you will immediately be impressed by the expansive open plan design with oversized lounge and dining zones that are beautifully finished off with polished timbers floors. A quality kitchen features two-pac cabinetry, granite benchtops and all the mod-cons you could need. Perfect for those looking for that indoor/outdoor living, there is a treelined deck area to the rear and a sunny, north-facing covered patio area that leads through double sliding doors to the front.
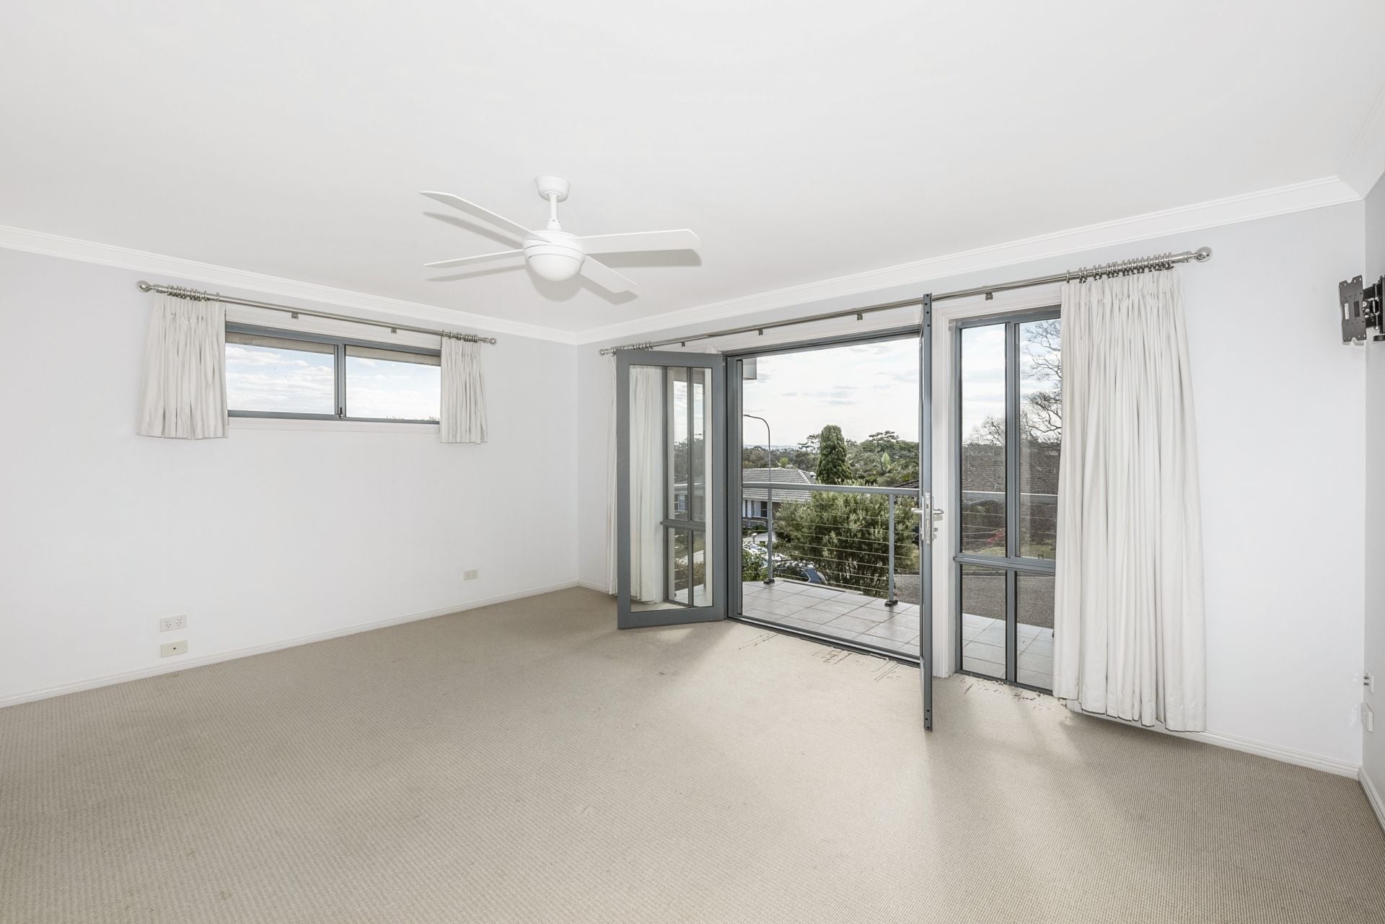
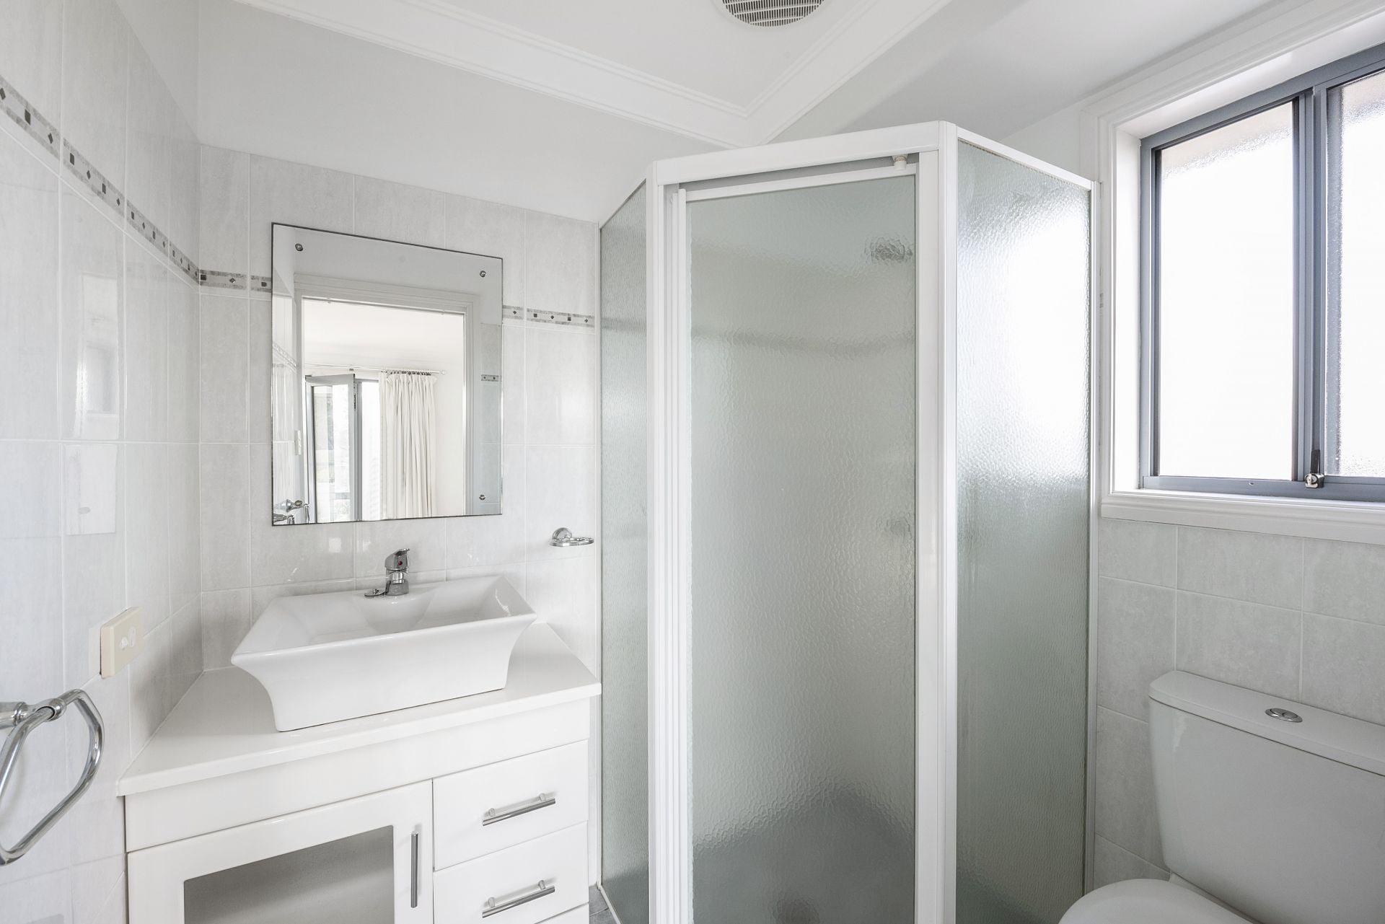
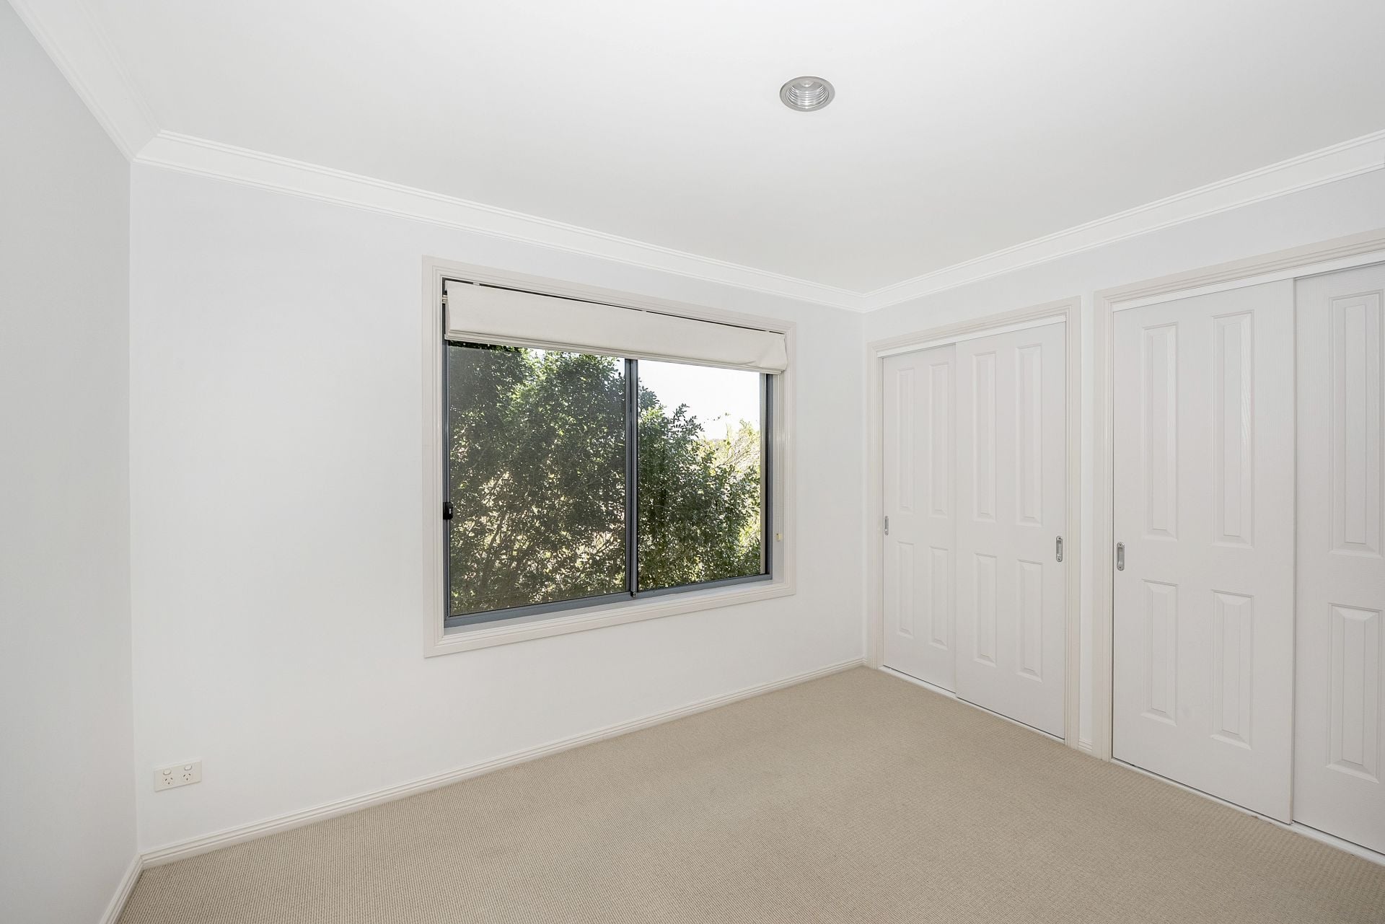
On the upper level, there are three bedrooms and two bathrooms. The master suite not only has a walk-in-robe and ensuite, but also makes the most of the elevated position with its own private balcony which offers a far-reaching district and mountain outlook.
Downstairs the pluses keep on coming. In addition to the large double garage with remote door, there is a large, separate storage room to the rear, plus a huge under-house area that could easily be converted to create the ultimate workshop/mancave.
This home is a rare and real surprise package. With sellers ready to move on, make sure you contact David Evans today for full details on this exceptional home.
- Flooded with natural light and a quality finish throughout
- Large, double remote garage with masses of storage and internal access
- Solid home, superbly constructed and
- Great location, high set and close to beaches, shops and CBD
- Hastings School catchment
Behind a commanding, sleek-rendered façade you will immediately be impressed by the expansive open plan design with oversized lounge and dining zones that are beautifully finished off with polished timbers floors. A quality kitchen features two-pac cabinetry, granite benchtops and all the mod-cons you could need. Perfect for those looking for that indoor/outdoor living, there is a treelined deck area to the rear and a sunny, north-facing covered patio area that leads through double sliding doors to the front.
On the upper level, there are three bedrooms and two bathrooms. The master suite not only has a walk-in-robe and ensuite, but also makes the most of the elevated position with its own private balcony which offers a far-reaching district and mountain outlook.
Downstairs the pluses keep on coming. In addition to the large double garage with remote door, there is a large, separate storage room to the rear, plus a huge under-house area that could easily be converted to create the ultimate workshop/mancave.
This home is a rare and real surprise package. With sellers ready to move on, make sure you contact David Evans today for full details on this exceptional home.
- Flooded with natural light and a quality finish throughout
- Large, double remote garage with masses of storage and internal access
- Solid home, superbly constructed and
- Great location, high set and close to beaches, shops and CBD
- Hastings School catchment
gallery