





10 Diploma Drive, Thrumster
overview
-
1P2098
-
House
-
Sold
-
241 sqm
-
630 sqm
-
4
-
2
-
2
-
$637.00 Quarterly
Description
First-Class Modern Luxury – Packed With Extras!
Superbly positioned on a large (630sqm), elevated parcel of land with leafy outlook, plus having the luxury of a brand-new shopping centre, cafes, restaurants and schools all within walking distance, this home certainly ticks the location box. And if they ever build that tavern – even better!!
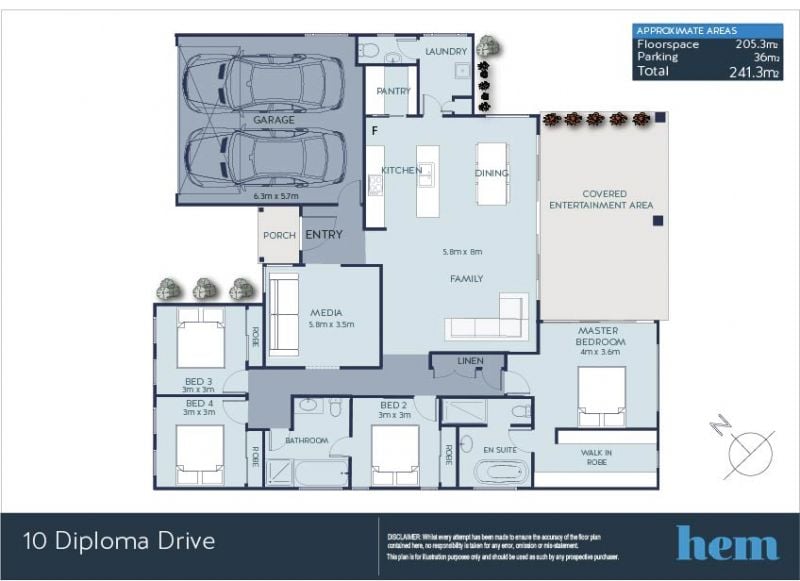
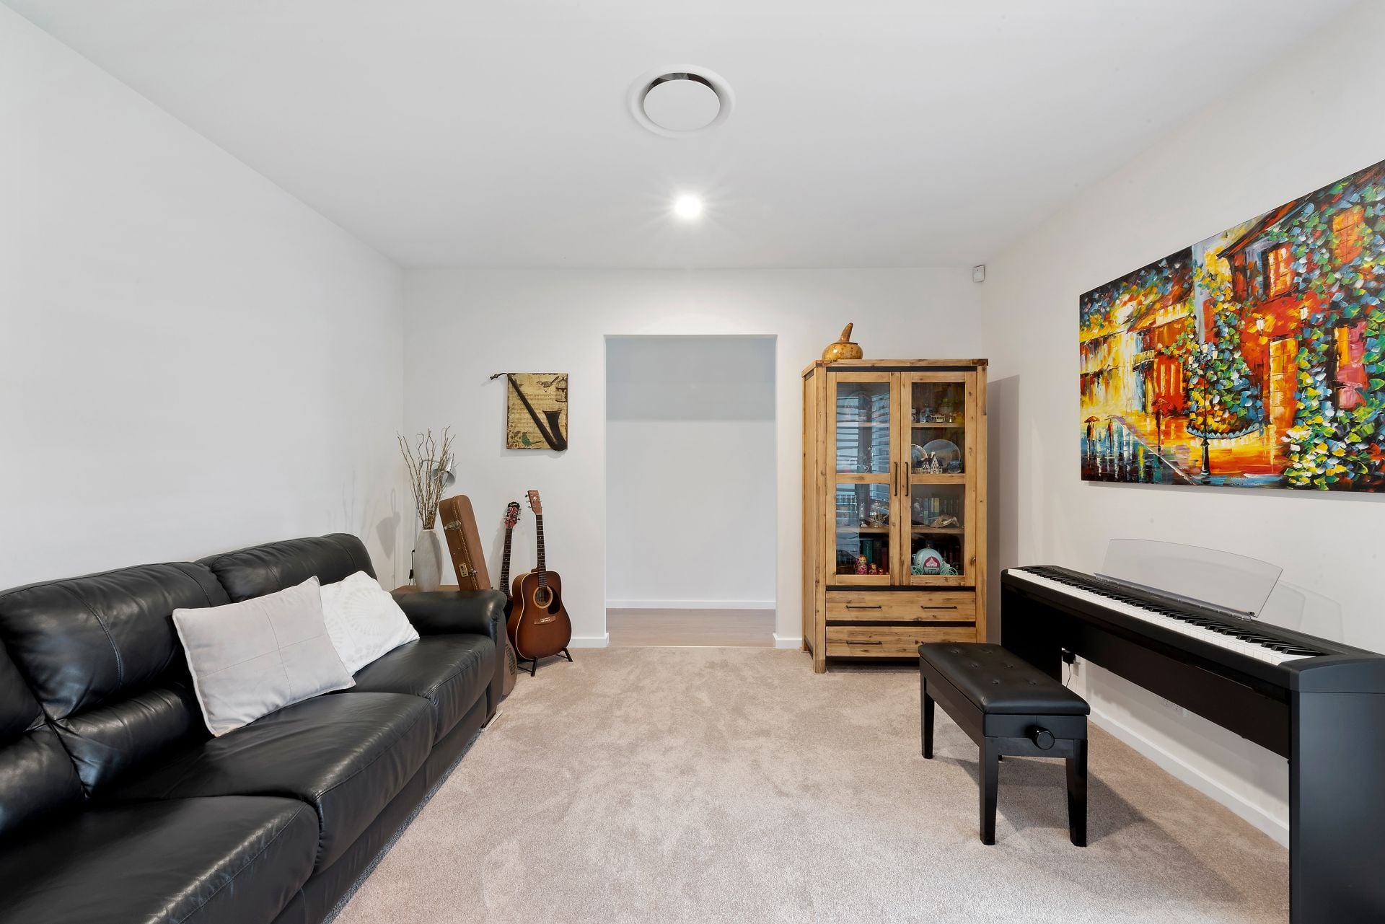
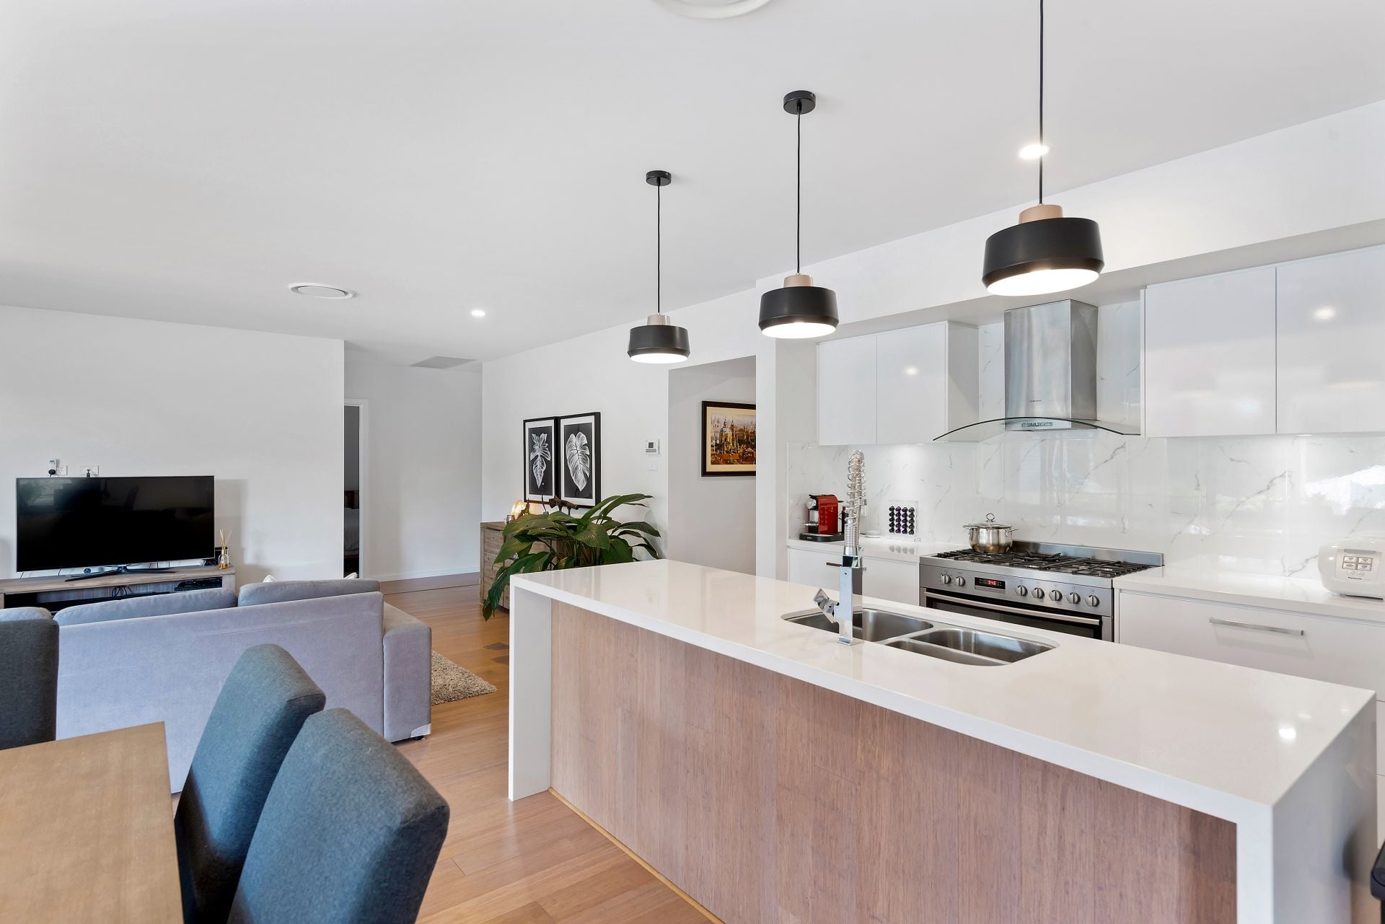
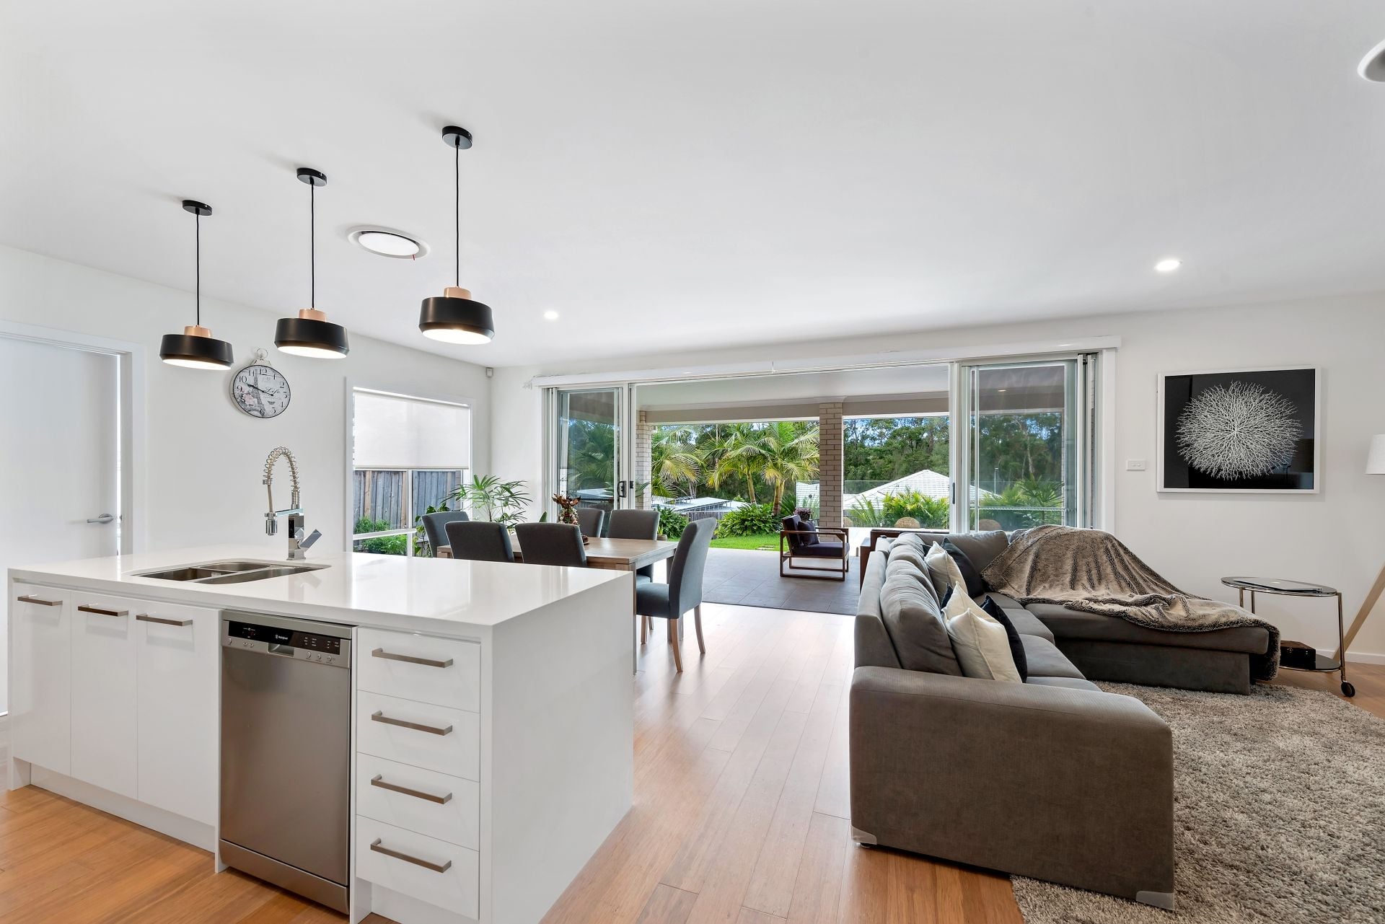
Designed and built without compromise, as soon as you step inside, you are immediately impressed by the 9 foot ceilings, pristine interiors, chic design and superior finishing touches that set this home apart. Multiple spacious living areas include a formal lounge/media room and a very spacious open plan living that features an impressive entertainers' kitchen with wide stone bench tops, 900mm freestanding oven and a butlers’ pantry for all your storage needs.
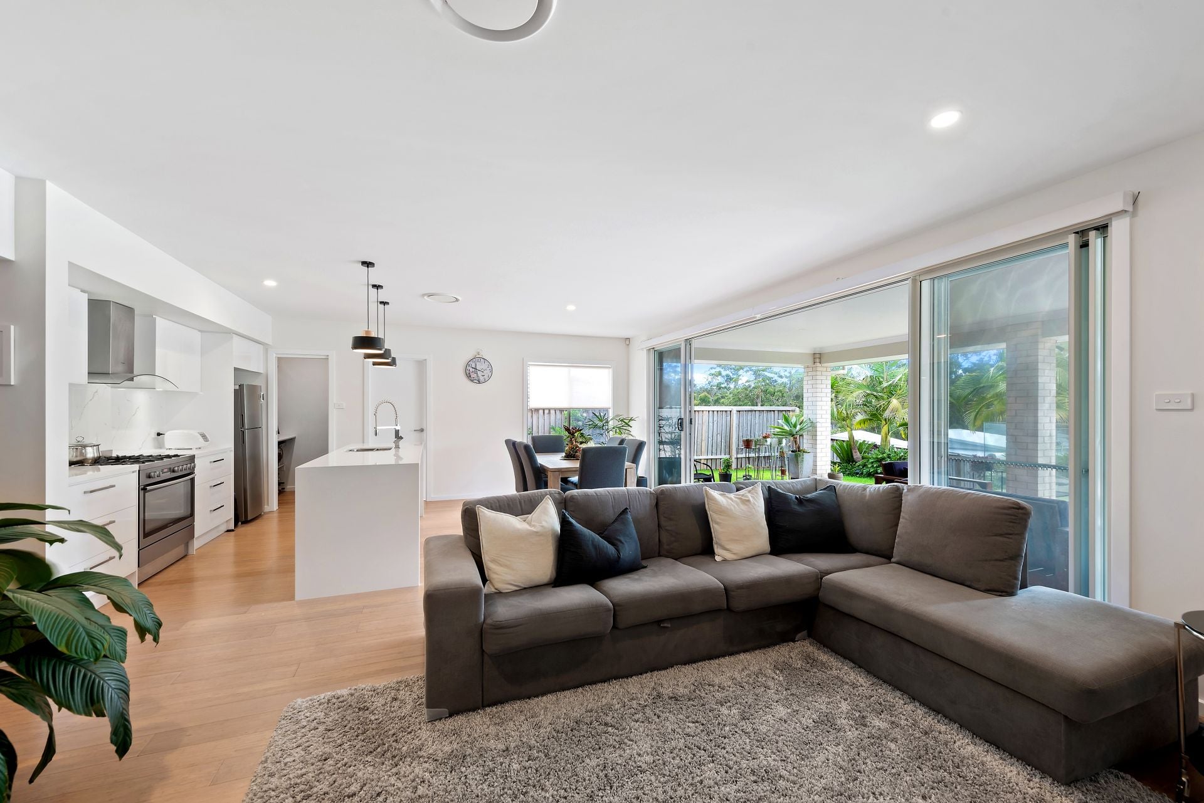
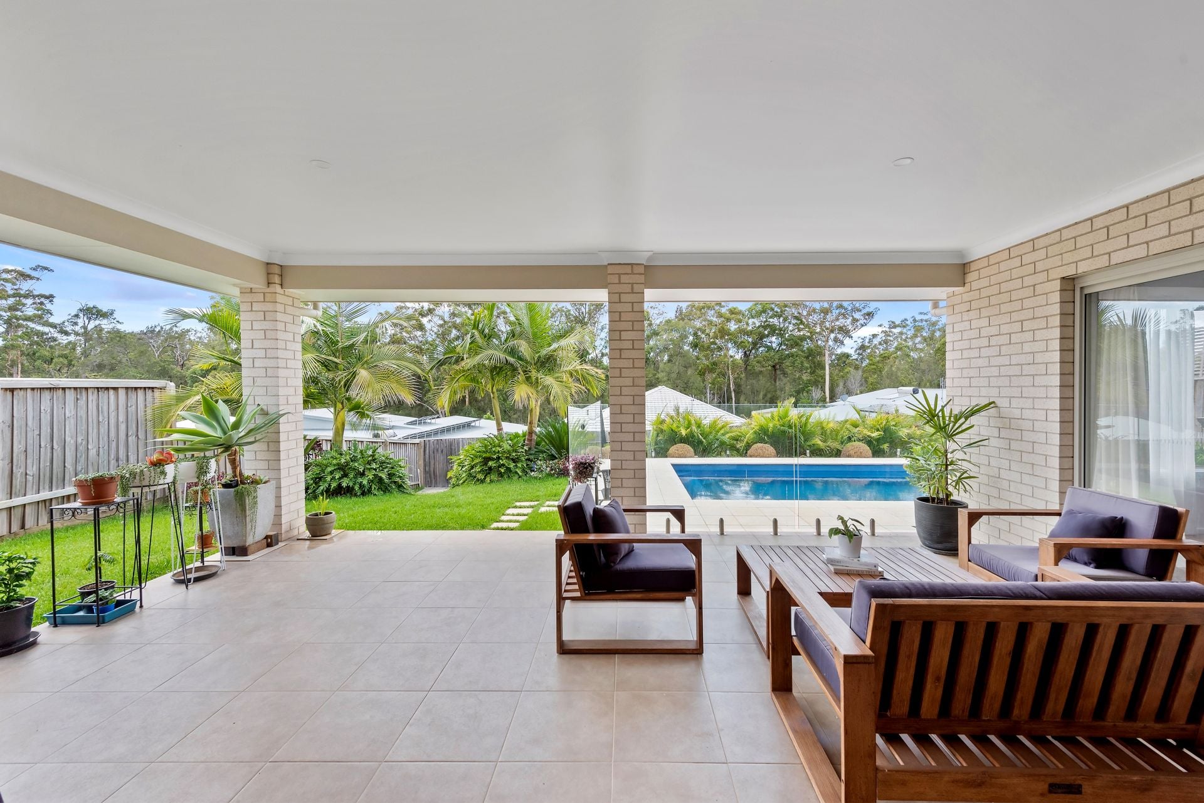
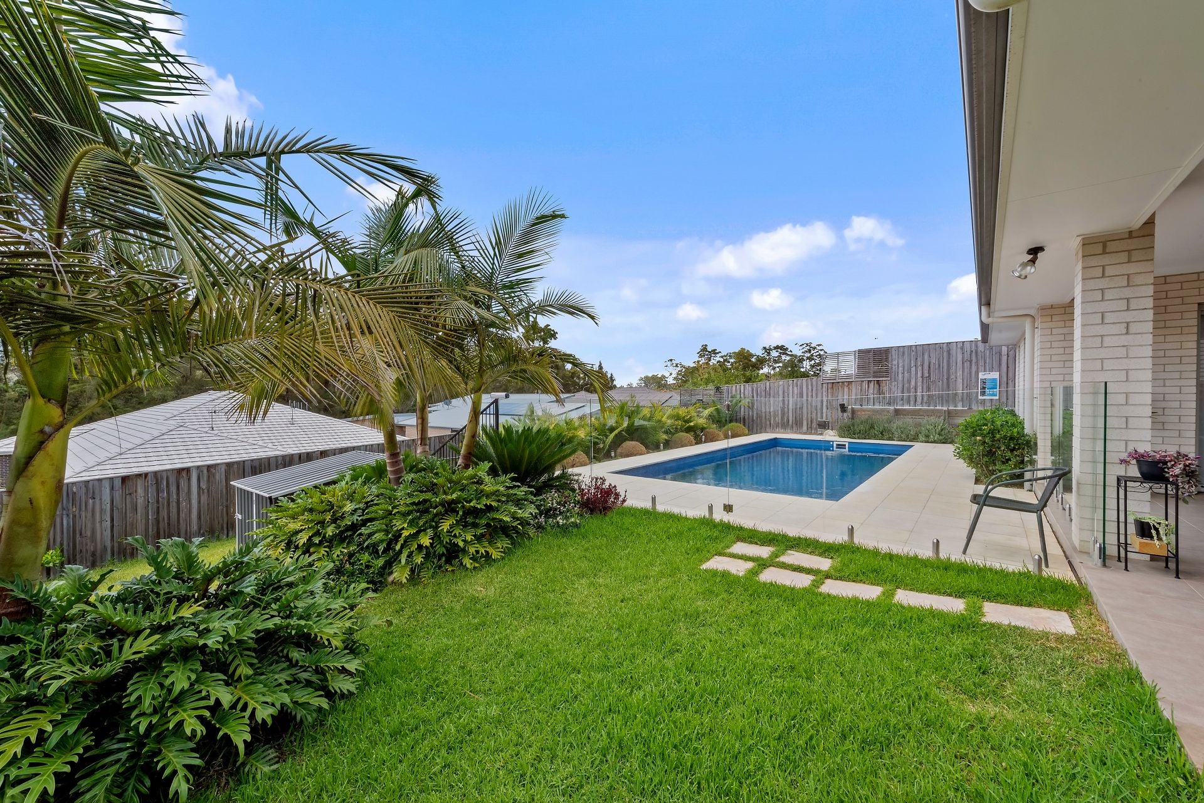
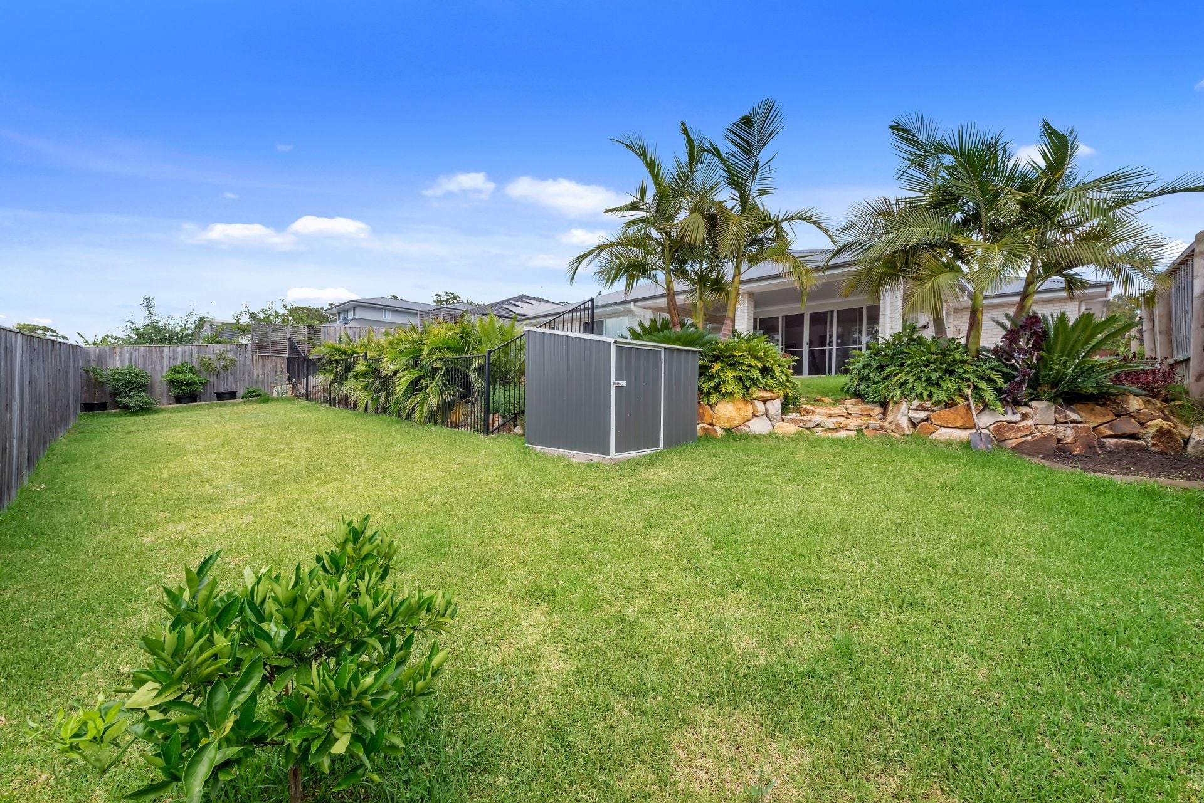
The expansive lounge/dining zones flow seamlessly out through quadruple stacker sliding doors to the incredible outdoor area and sparkling in-ground saltwater pool. Here you will love entertaining guests under the private covered patio area that overlooks the beautifully landscaped gardens & leafy backdrop that only this elevated position enjoys. A rare find in most new homes, there is a generous yard area which provides plenty of space for the kids and or pets to play.
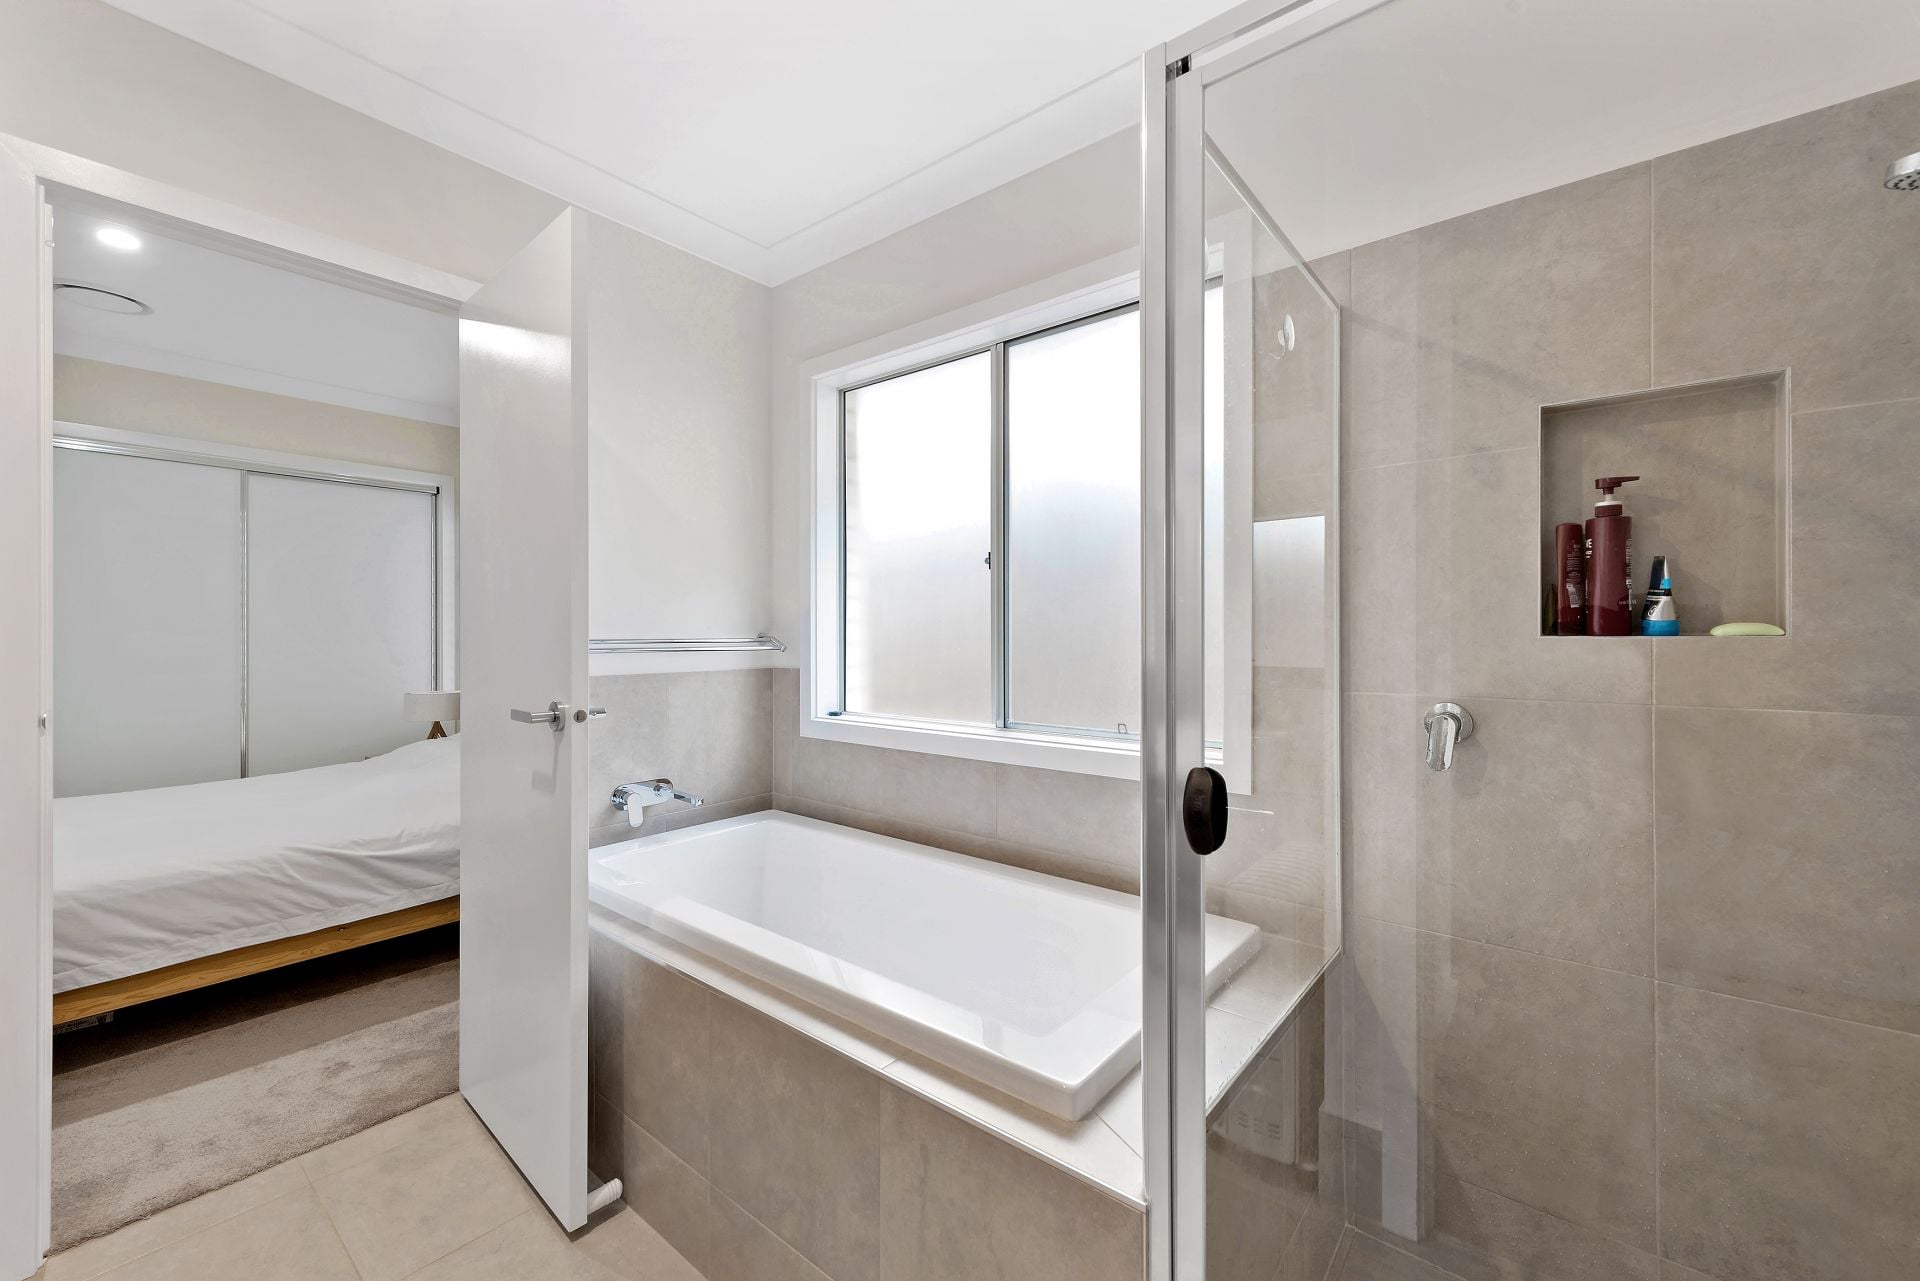
Back inside, the grand master bedroom suite features an exceptionally designed and executed walk-in robe, and a stunning ensuite bathroom with stylish floor-to-ceiling tiles and a walk-in shower. Three further bedrooms are all a good size, with built-in-robes and are serviced by a family bathroom with second access from the second bedroom.
Offering an exceptionally high level of quality, space and numerous additional features such as high ceilings, ducted air-conditioning, an impressive 6.6kw solar electricity and sleek plantation shutters. Special homes like this are few and far between, so book your inspection today to fully appreciate how good life can be.
Designed and built without compromise, as soon as you step inside, you are immediately impressed by the 9 foot ceilings, pristine interiors, chic design and superior finishing touches that set this home apart. Multiple spacious living areas include a formal lounge/media room and a very spacious open plan living that features an impressive entertainers' kitchen with wide stone bench tops, 900mm freestanding oven and a butlers’ pantry for all your storage needs.
The expansive lounge/dining zones flow seamlessly out through quadruple stacker sliding doors to the incredible outdoor area and sparkling in-ground saltwater pool. Here you will love entertaining guests under the private covered patio area that overlooks the beautifully landscaped gardens & leafy backdrop that only this elevated position enjoys. A rare find in most new homes, there is a generous yard area which provides plenty of space for the kids and or pets to play.
Back inside, the grand master bedroom suite features an exceptionally designed and executed walk-in robe, and a stunning ensuite bathroom with stylish floor-to-ceiling tiles and a walk-in shower. Three further bedrooms are all a good size, with built-in-robes and are serviced by a family bathroom with second access from the second bedroom.
Offering an exceptionally high level of quality, space and numerous additional features such as high ceilings, ducted air-conditioning, an impressive 6.6kw solar electricity and sleek plantation shutters. Special homes like this are few and far between, so book your inspection today to fully appreciate how good life can be.
Features
- Air Conditioning
- Built-ins
- Area Views
- Close to Schools
- Close to Shops
- Close to Transport
- Heating
- Pool
gallery