


34 Grassmere Way, Port Macquarie
overview
-
1P3605
-
House
-
Sold
-
715 sqm
-
3
-
1
-
2
-
$2,900.00 Per Year
Description
Feel-Good Home, Packed With Potential
Positioned in a quiet, popular residential street, with a desirable north-to-rear aspect, this wonderful home presents a feel-good, functional design and great bones, packed with potential to modernise and create your next happy ever more. Set on a large, level block with private yard and massive outdoor entertaining, it has schools, shops, medical facilities and parks close-by, making it an absolute must see for those looking to settle or invest in this highly sought-after central location.
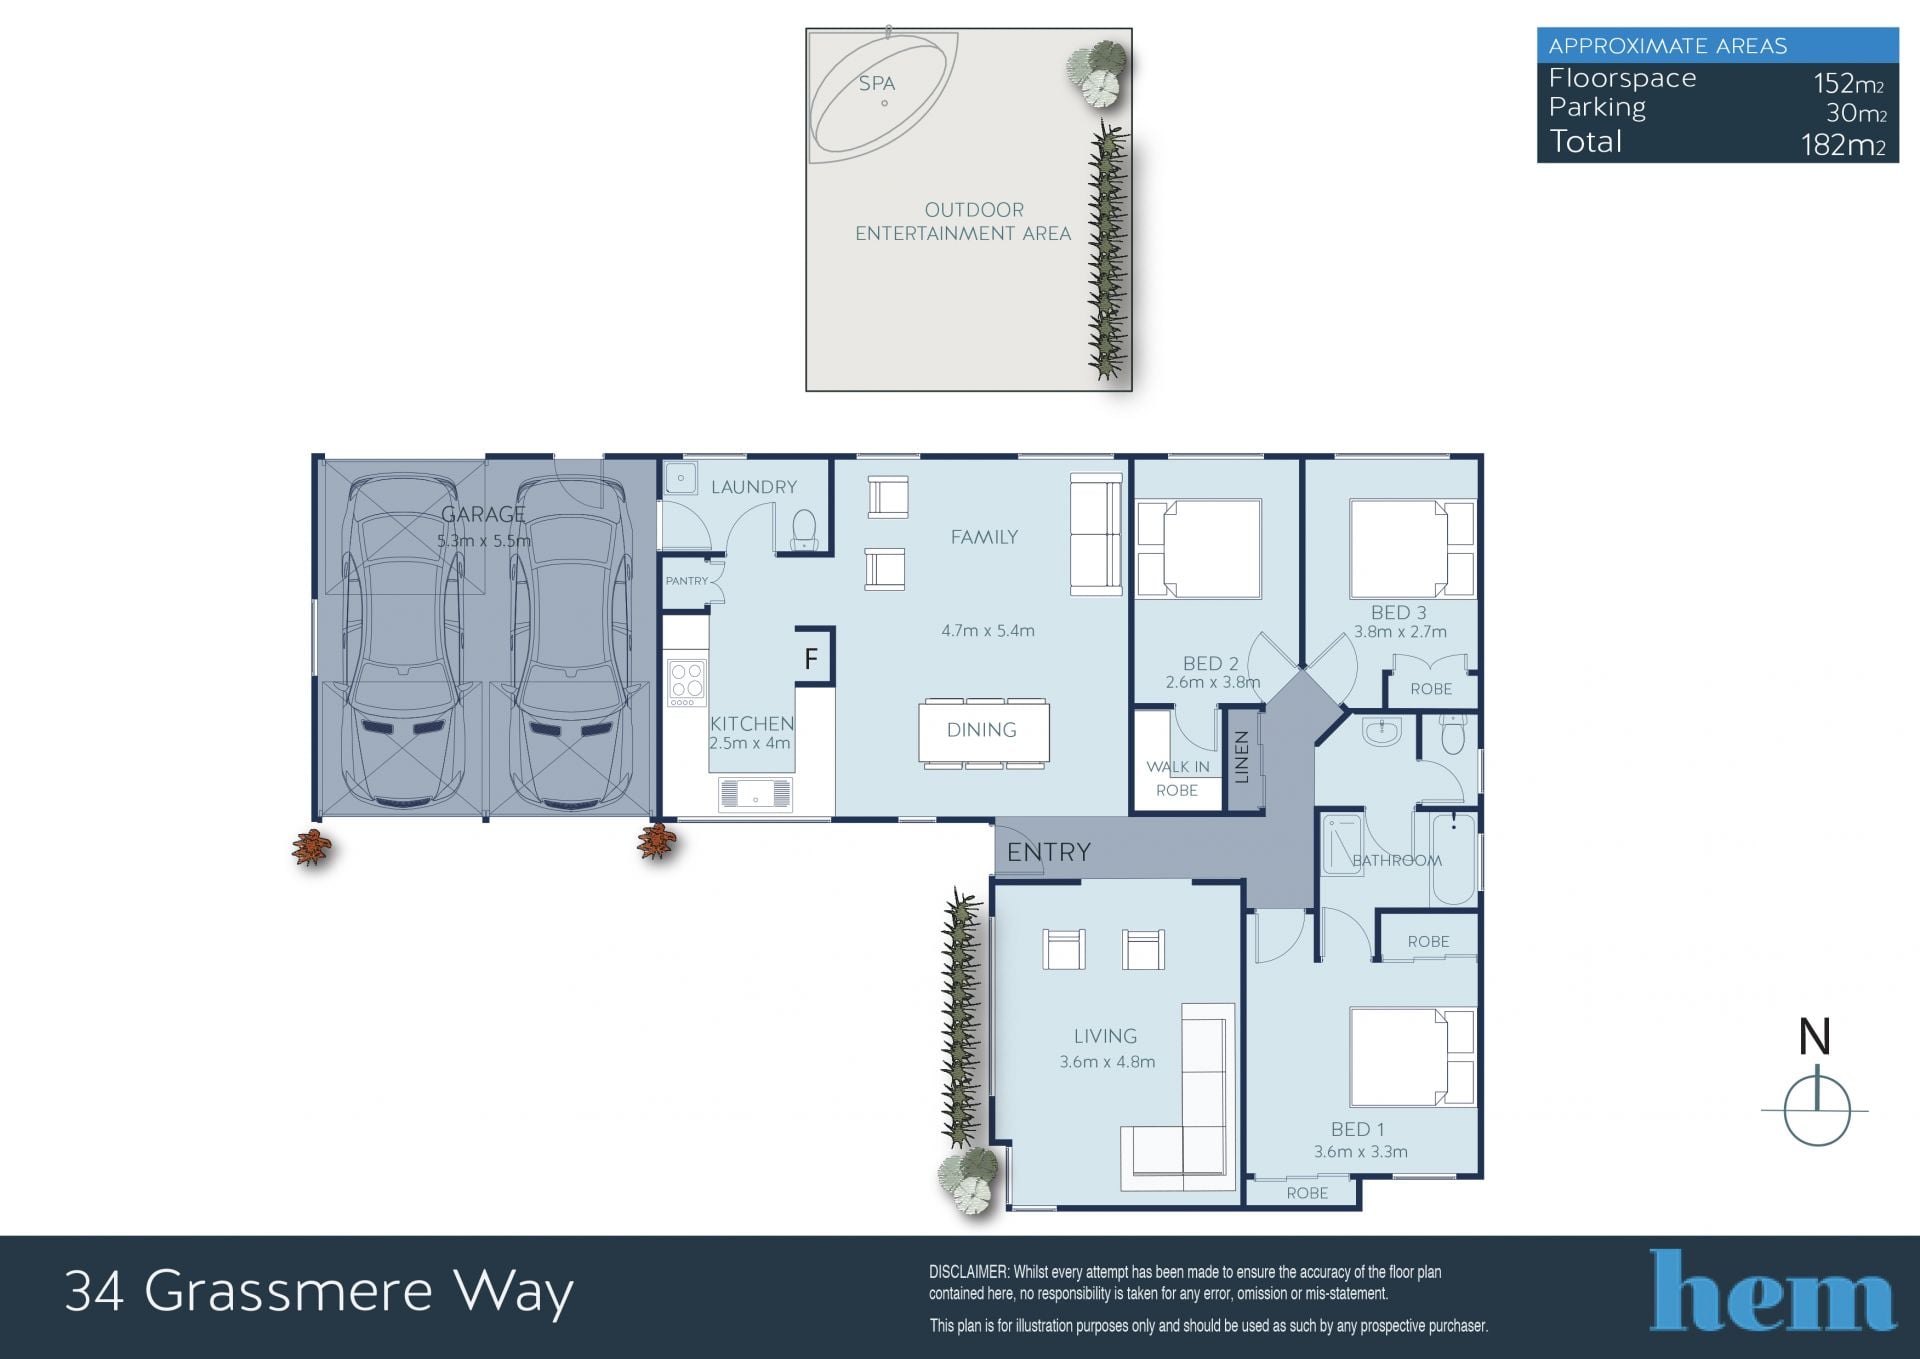
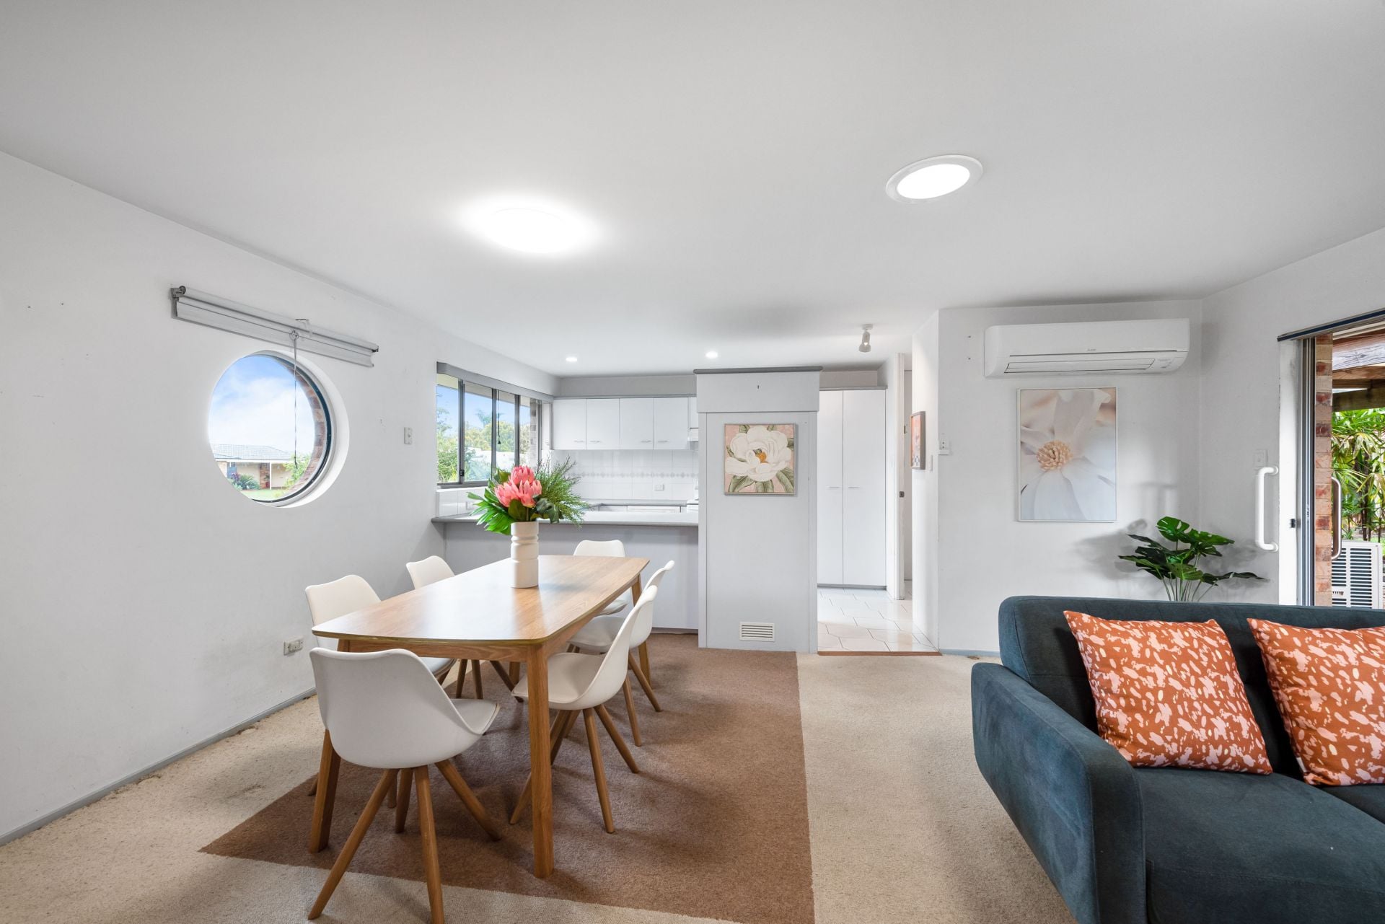
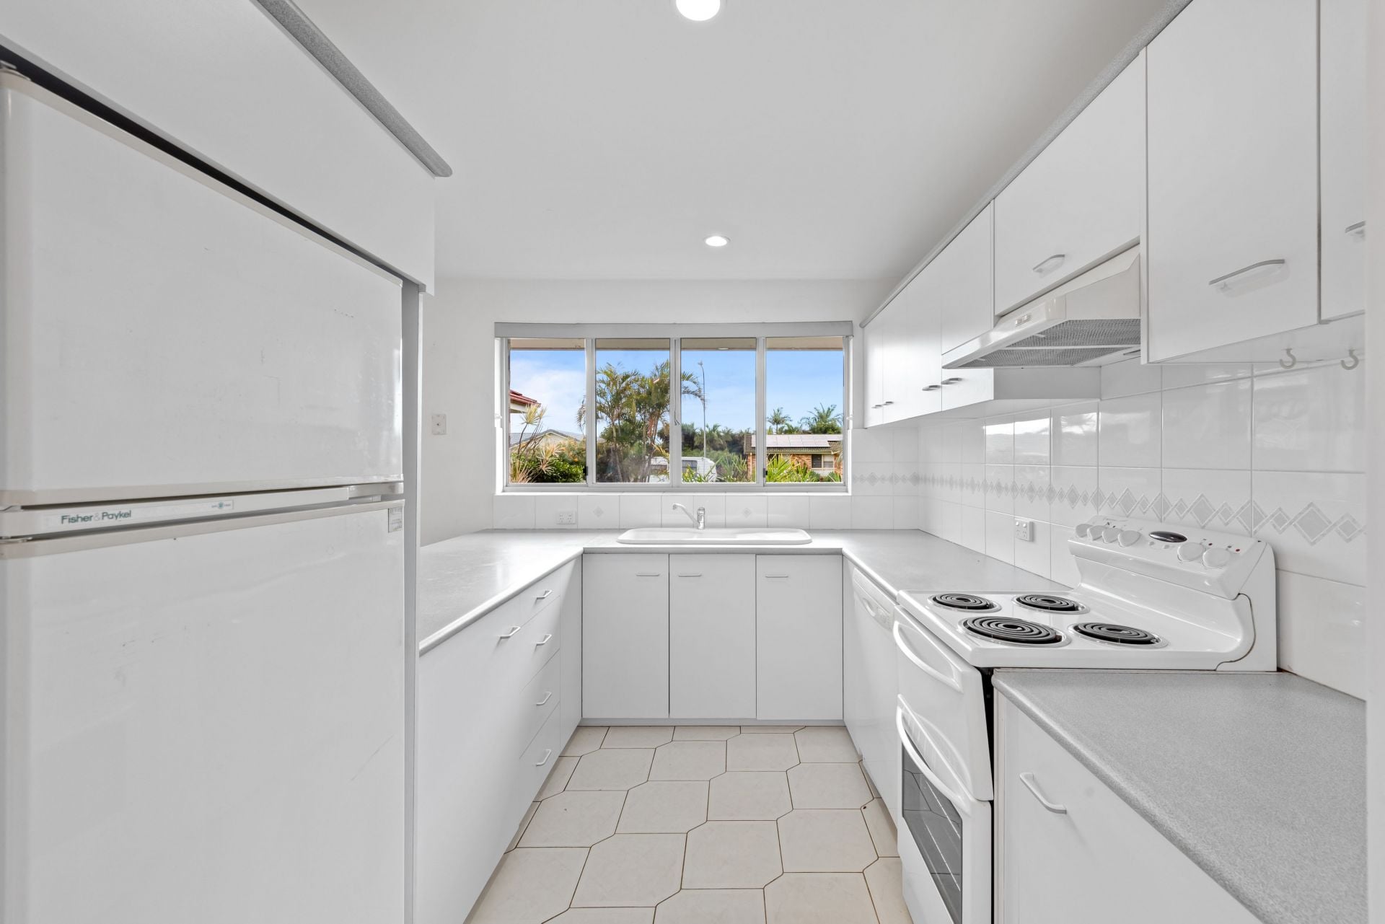
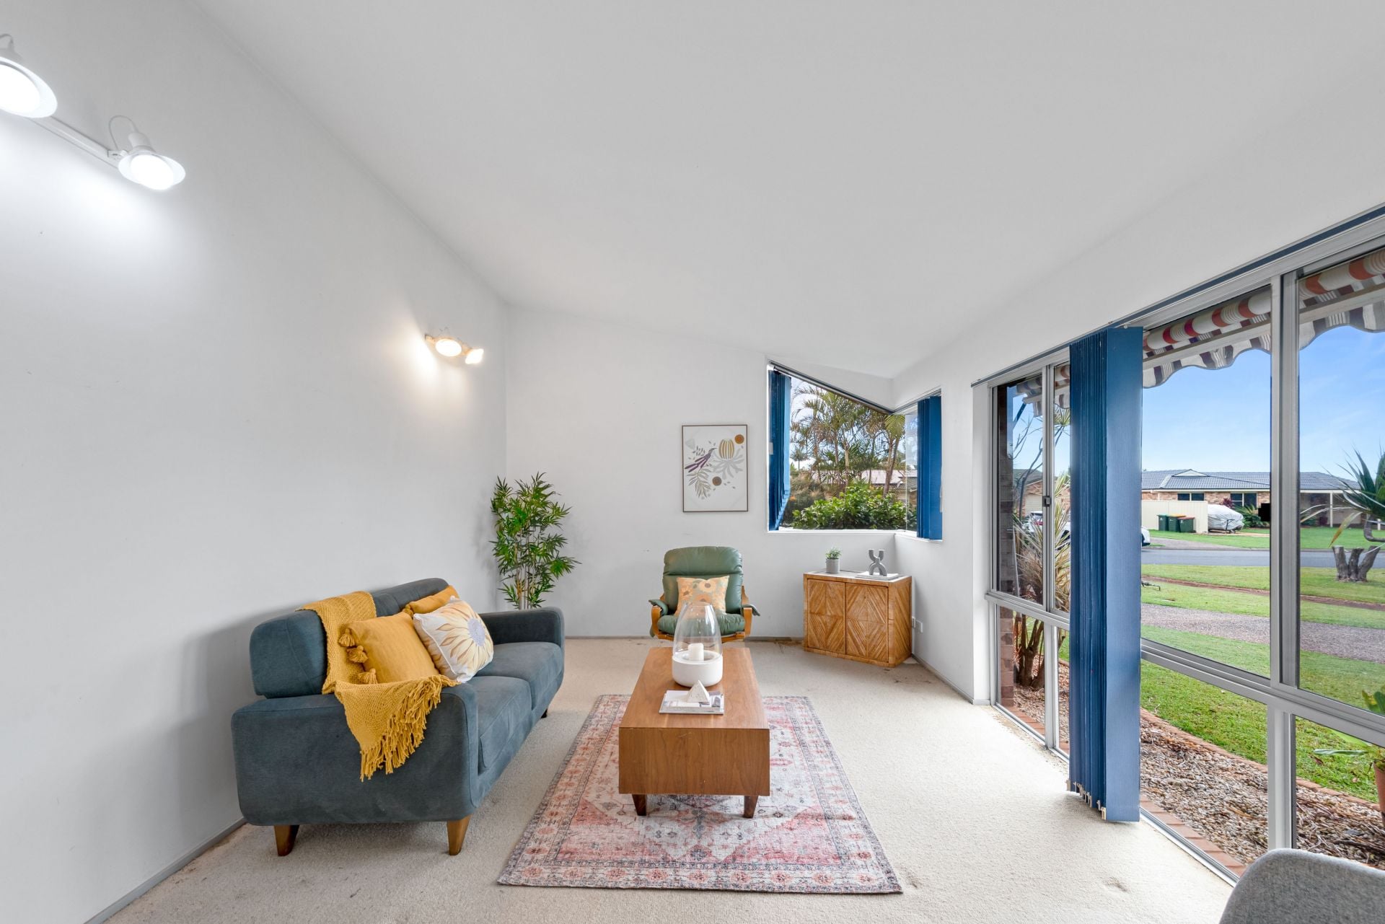
Behind an appealing façade, you'll discover a unique, well-designed floor plan with dual living areas and stylish design features such as cathedral ceilings and feature windows. To the front of the home there is a large, light-filled formal lounge and to the rear you'll discover the spacious, air-conditioned open plan everyday living zone, which features a good-sized kitchen with broad benchtops, casual dining and a lounge area that looks out to the back yard.
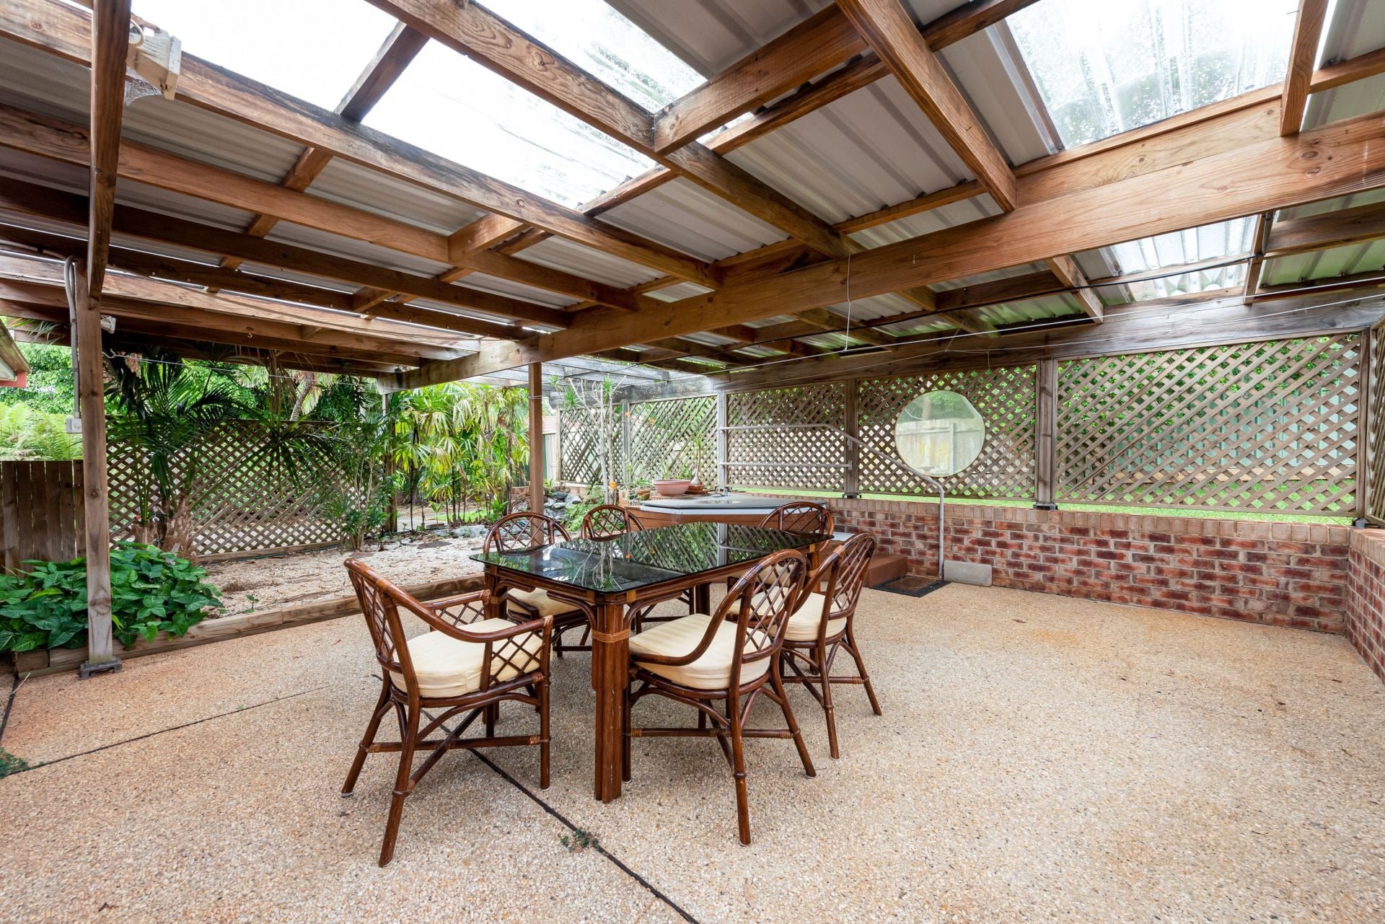
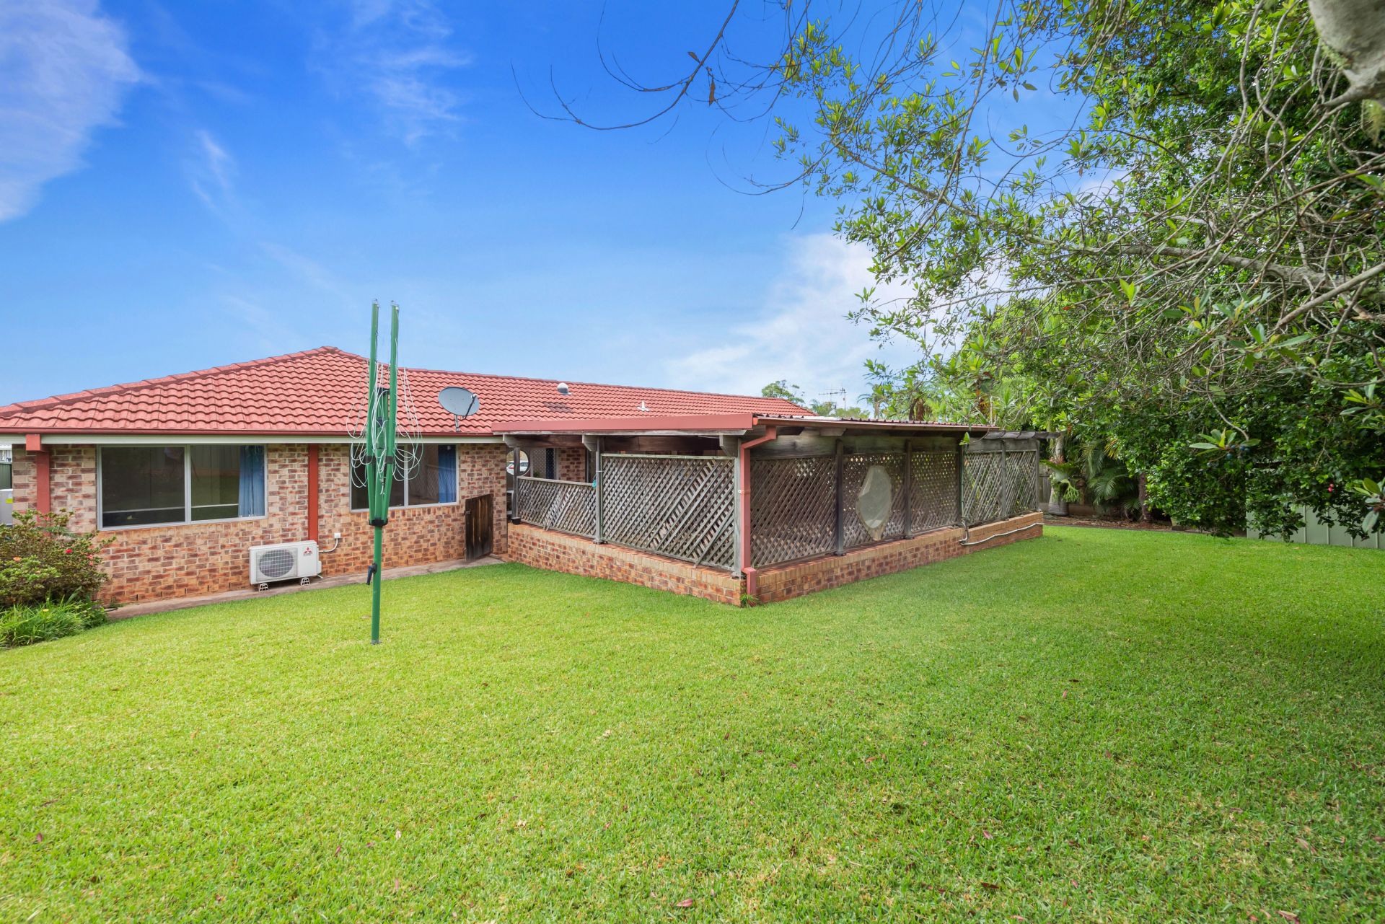
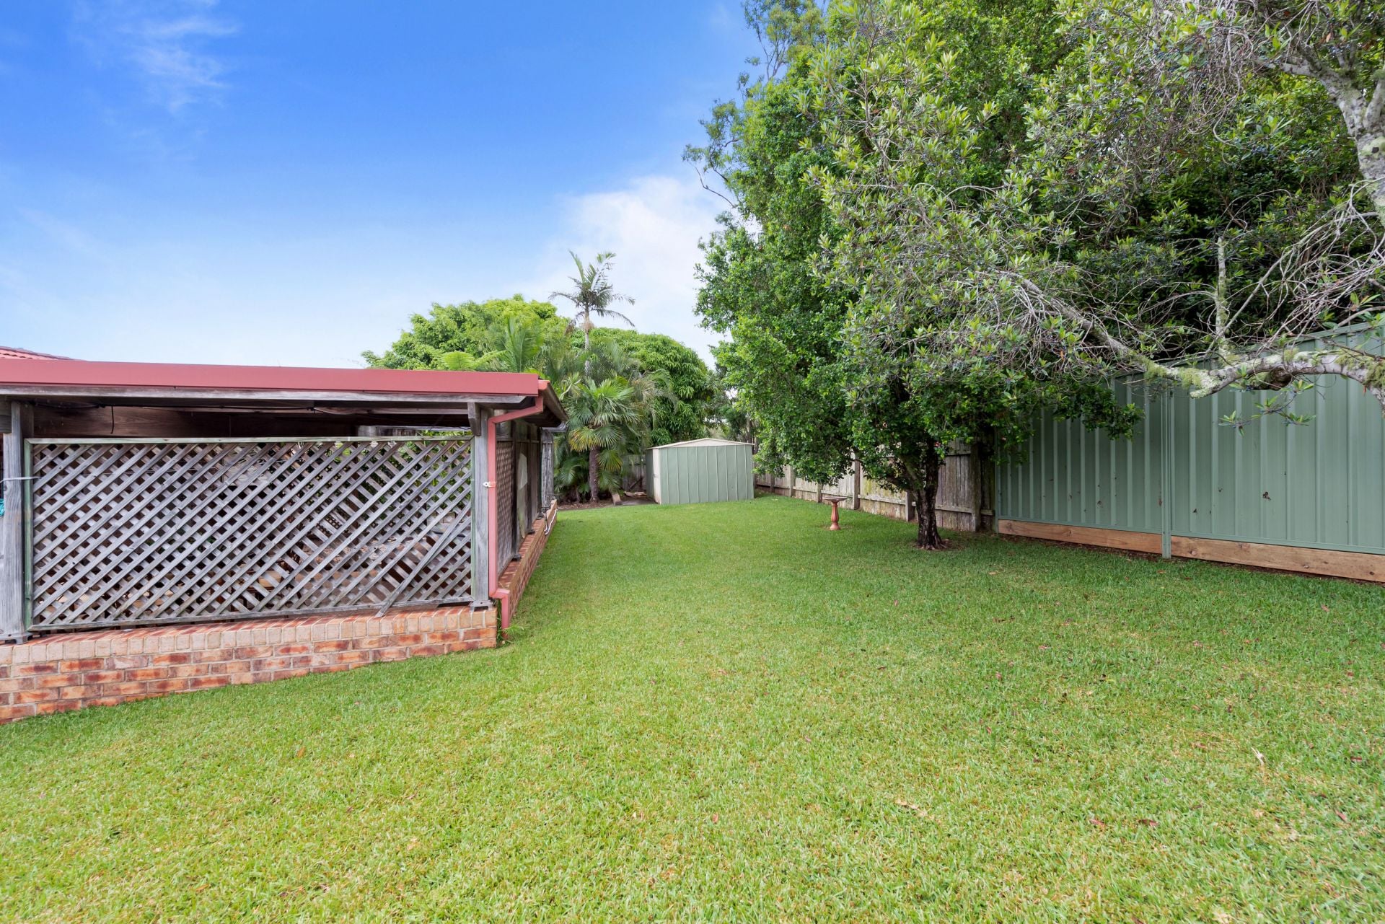
A great feature of this home has to be the wonderful outdoor area on offer. Step outside and you discover a massive, fully-covered alfresco entertaining area, complete with spa and garden area, it is a great place for hosting year-round family get-togethers. A near-level, sunny back yard beyond is ideal for those with kids or pets and there is even room for a pool.
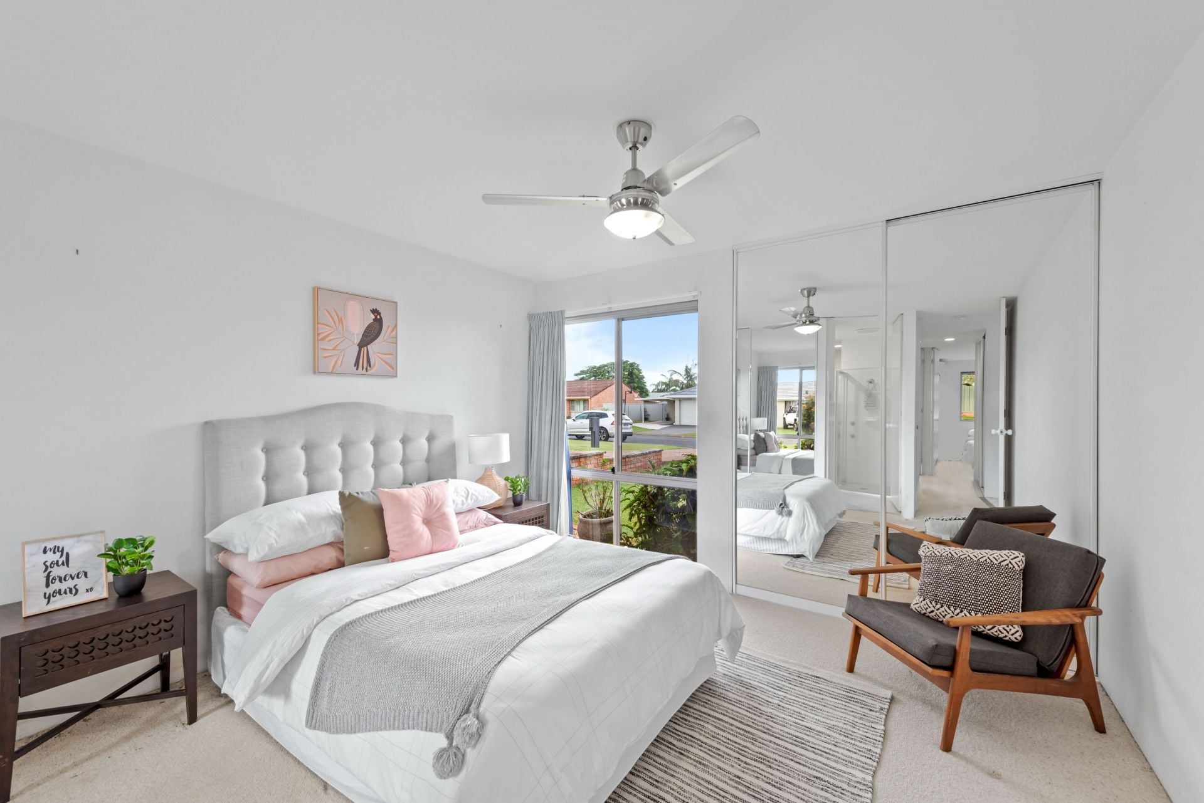
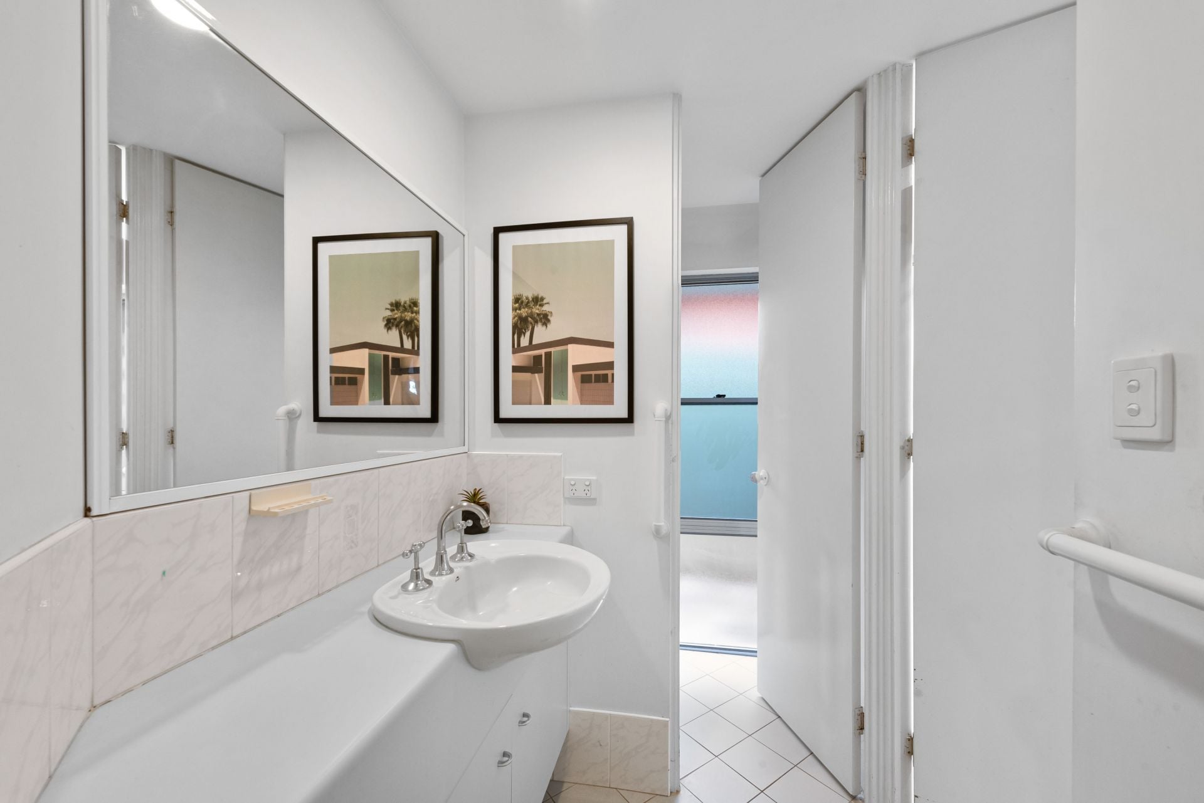
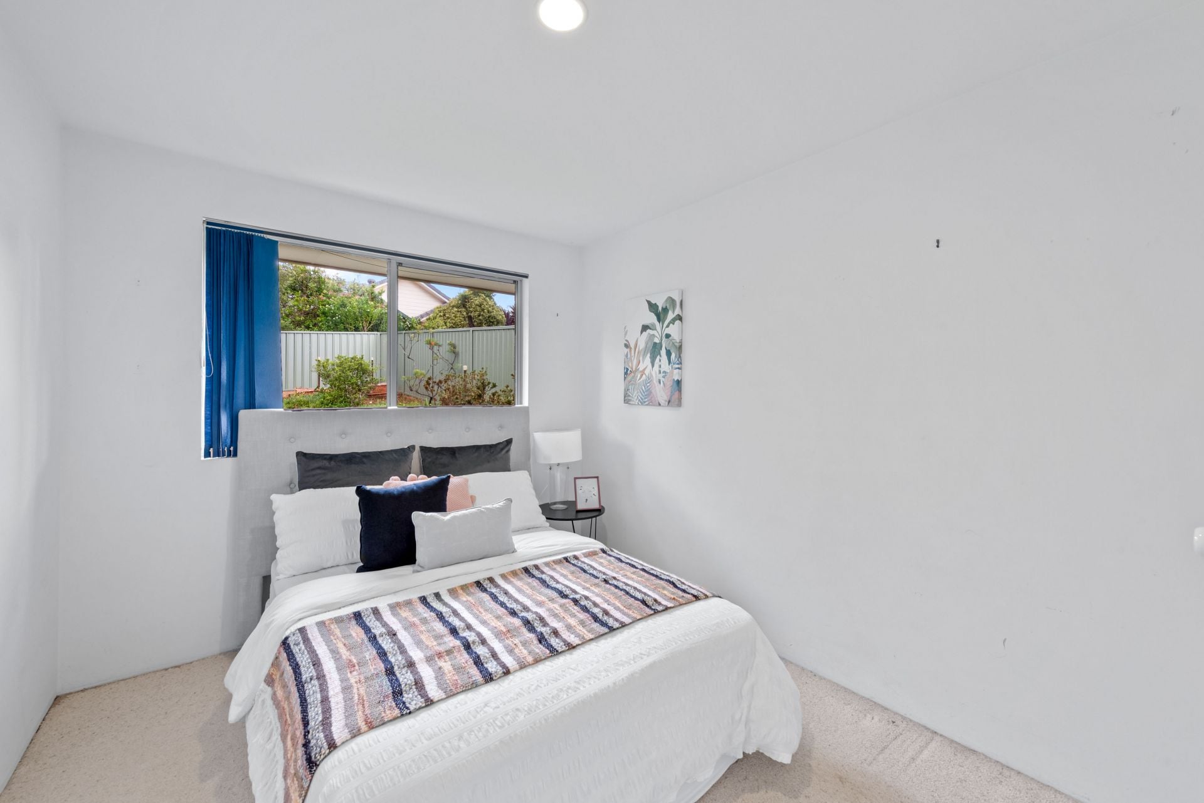
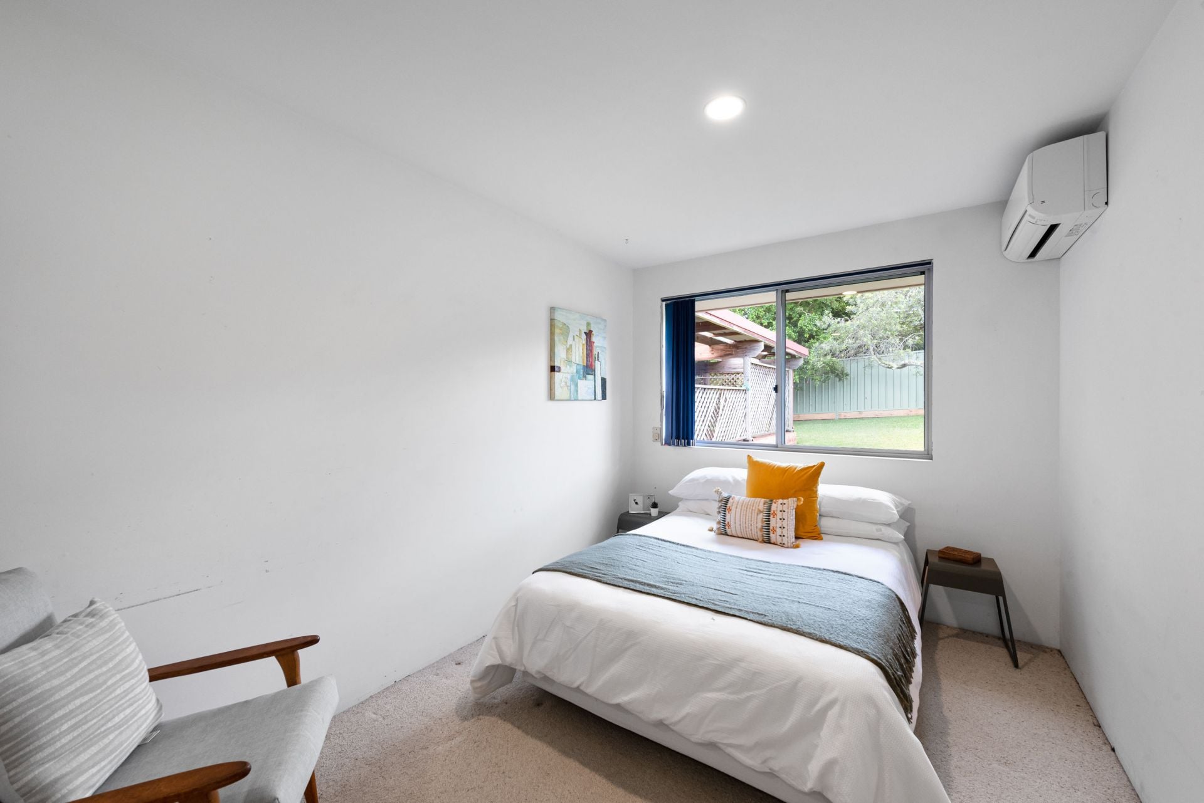
Back inside, there are three bedrooms, complete with built-in-robes, with the large master featuring ceiling fan and ensuite access to the three-way family bathroom. Bedroom two also has air-con and a large walk-in-robe. In addition, there is a laundry with second toilet and a large double garage with drive through access leading to a space to park the boat or trailer, plus a garden shed beyond for useful extra storage.
This is definitely not just another square box. Yes, it does need work, but the potential to give it a facelift and capitalise on the great bones and position is clear. So, contact today to avoid missing out.
Behind an appealing façade, you'll discover a unique, well-designed floor plan with dual living areas and stylish design features such as cathedral ceilings and feature windows. To the front of the home there is a large, light-filled formal lounge and to the rear you'll discover the spacious, air-conditioned open plan everyday living zone, which features a good-sized kitchen with broad benchtops, casual dining and a lounge area that looks out to the back yard.
A great feature of this home has to be the wonderful outdoor area on offer. Step outside and you discover a massive, fully-covered alfresco entertaining area, complete with spa and garden area, it is a great place for hosting year-round family get-togethers. A near-level, sunny back yard beyond is ideal for those with kids or pets and there is even room for a pool.
Back inside, there are three bedrooms, complete with built-in-robes, with the large master featuring ceiling fan and ensuite access to the three-way family bathroom. Bedroom two also has air-con and a large walk-in-robe. In addition, there is a laundry with second toilet and a large double garage with drive through access leading to a space to park the boat or trailer, plus a garden shed beyond for useful extra storage.
This is definitely not just another square box. Yes, it does need work, but the potential to give it a facelift and capitalise on the great bones and position is clear. So, contact today to avoid missing out.
gallery