





4 Granite Street, Port Macquarie
overview
-
1P4655
-
House
-
Sold
-
527 sqm
-
4
-
2
-
3
-
$2,930.00 Per Year
Description
Location, Location, Location!!
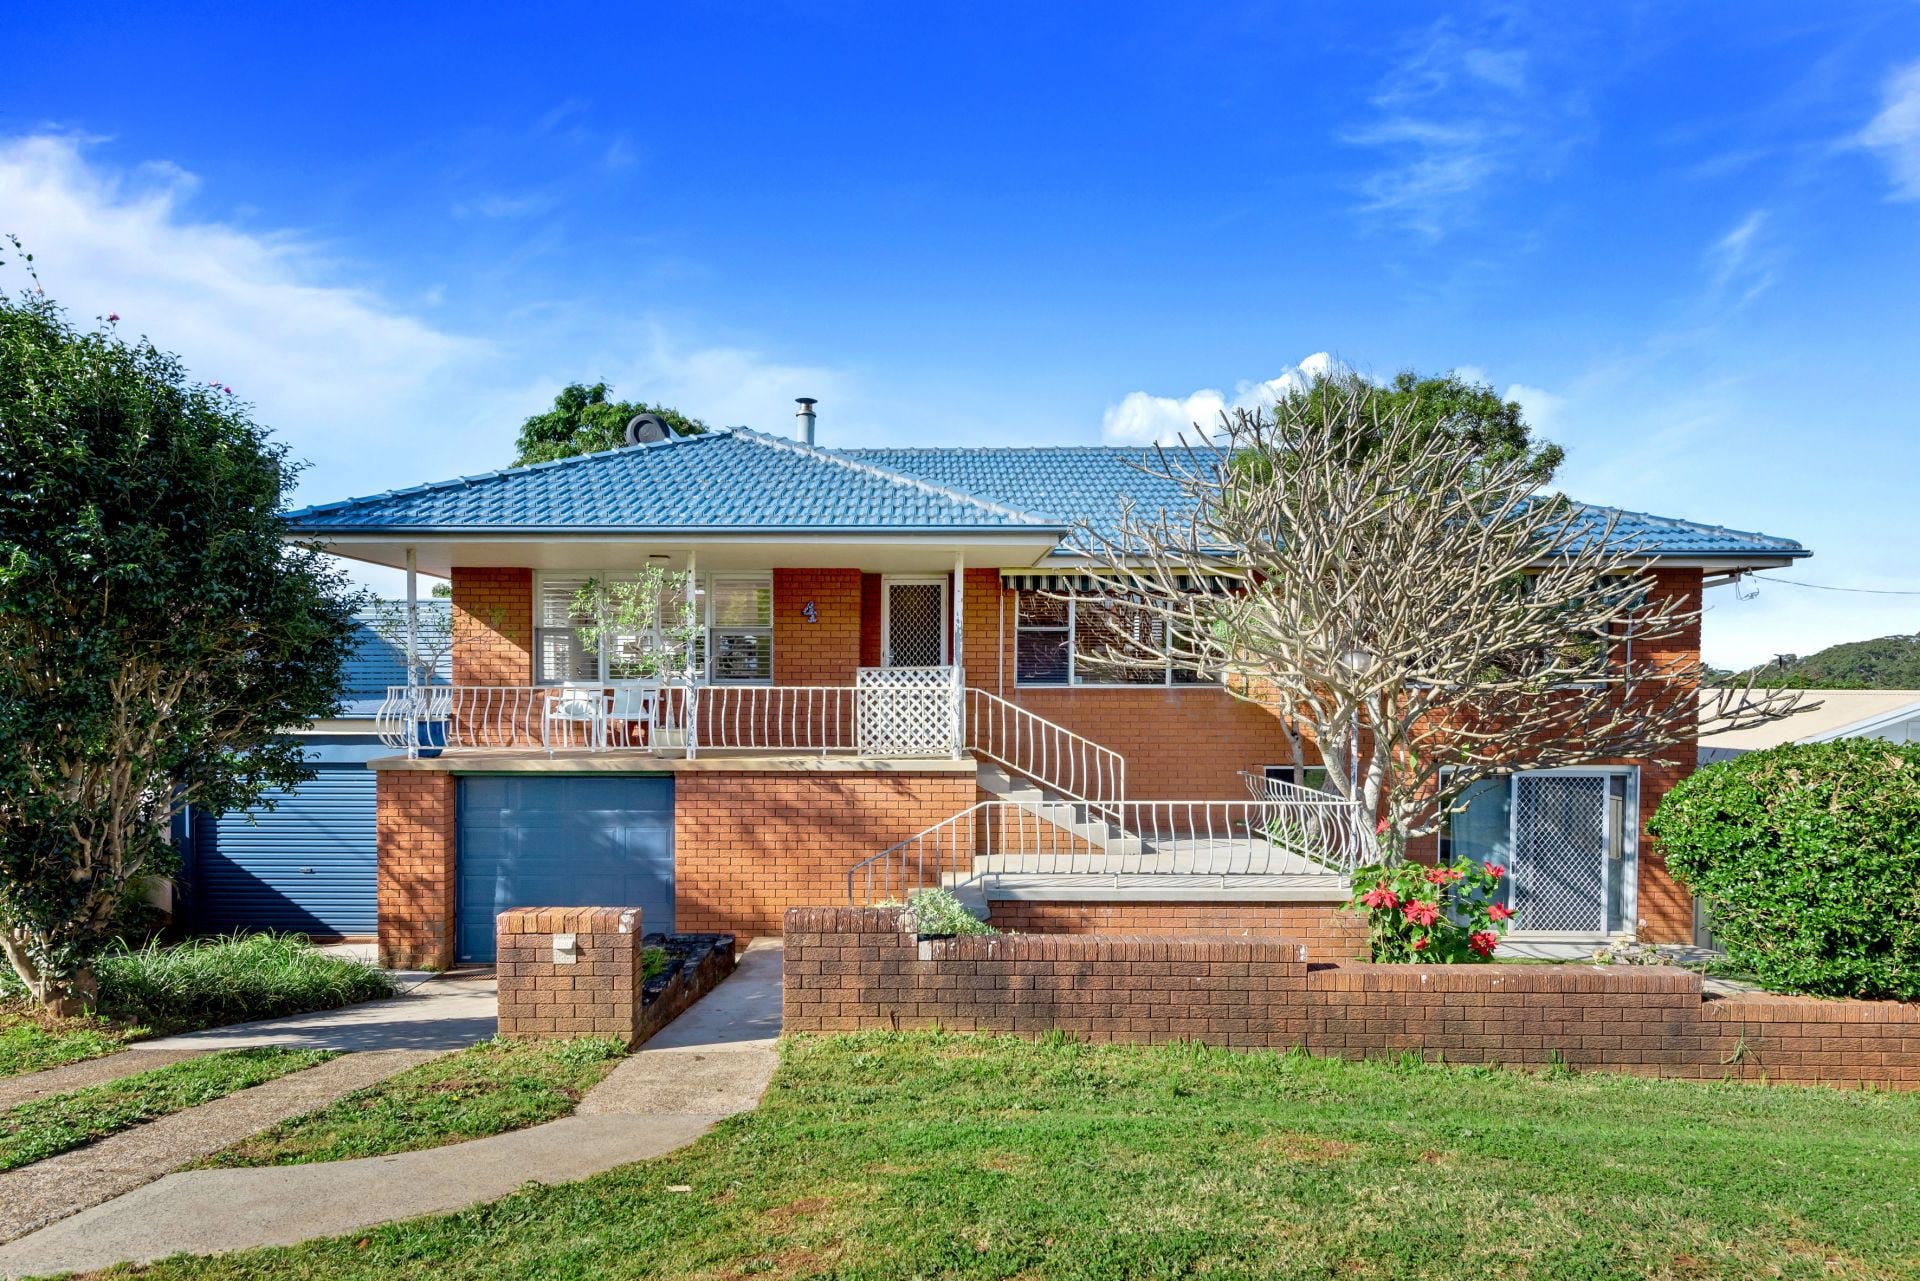
Close to Town Beach, cafes, shops and the CBD, this solid, charming 1960's big family home, offers way more than initially meets the eye. With a sprawling floor plan, sunny, freshly decorated interiors, concrete swimming pool and gorgeous original features, in this highly sought-after Eastport location, this is an absolute must see!
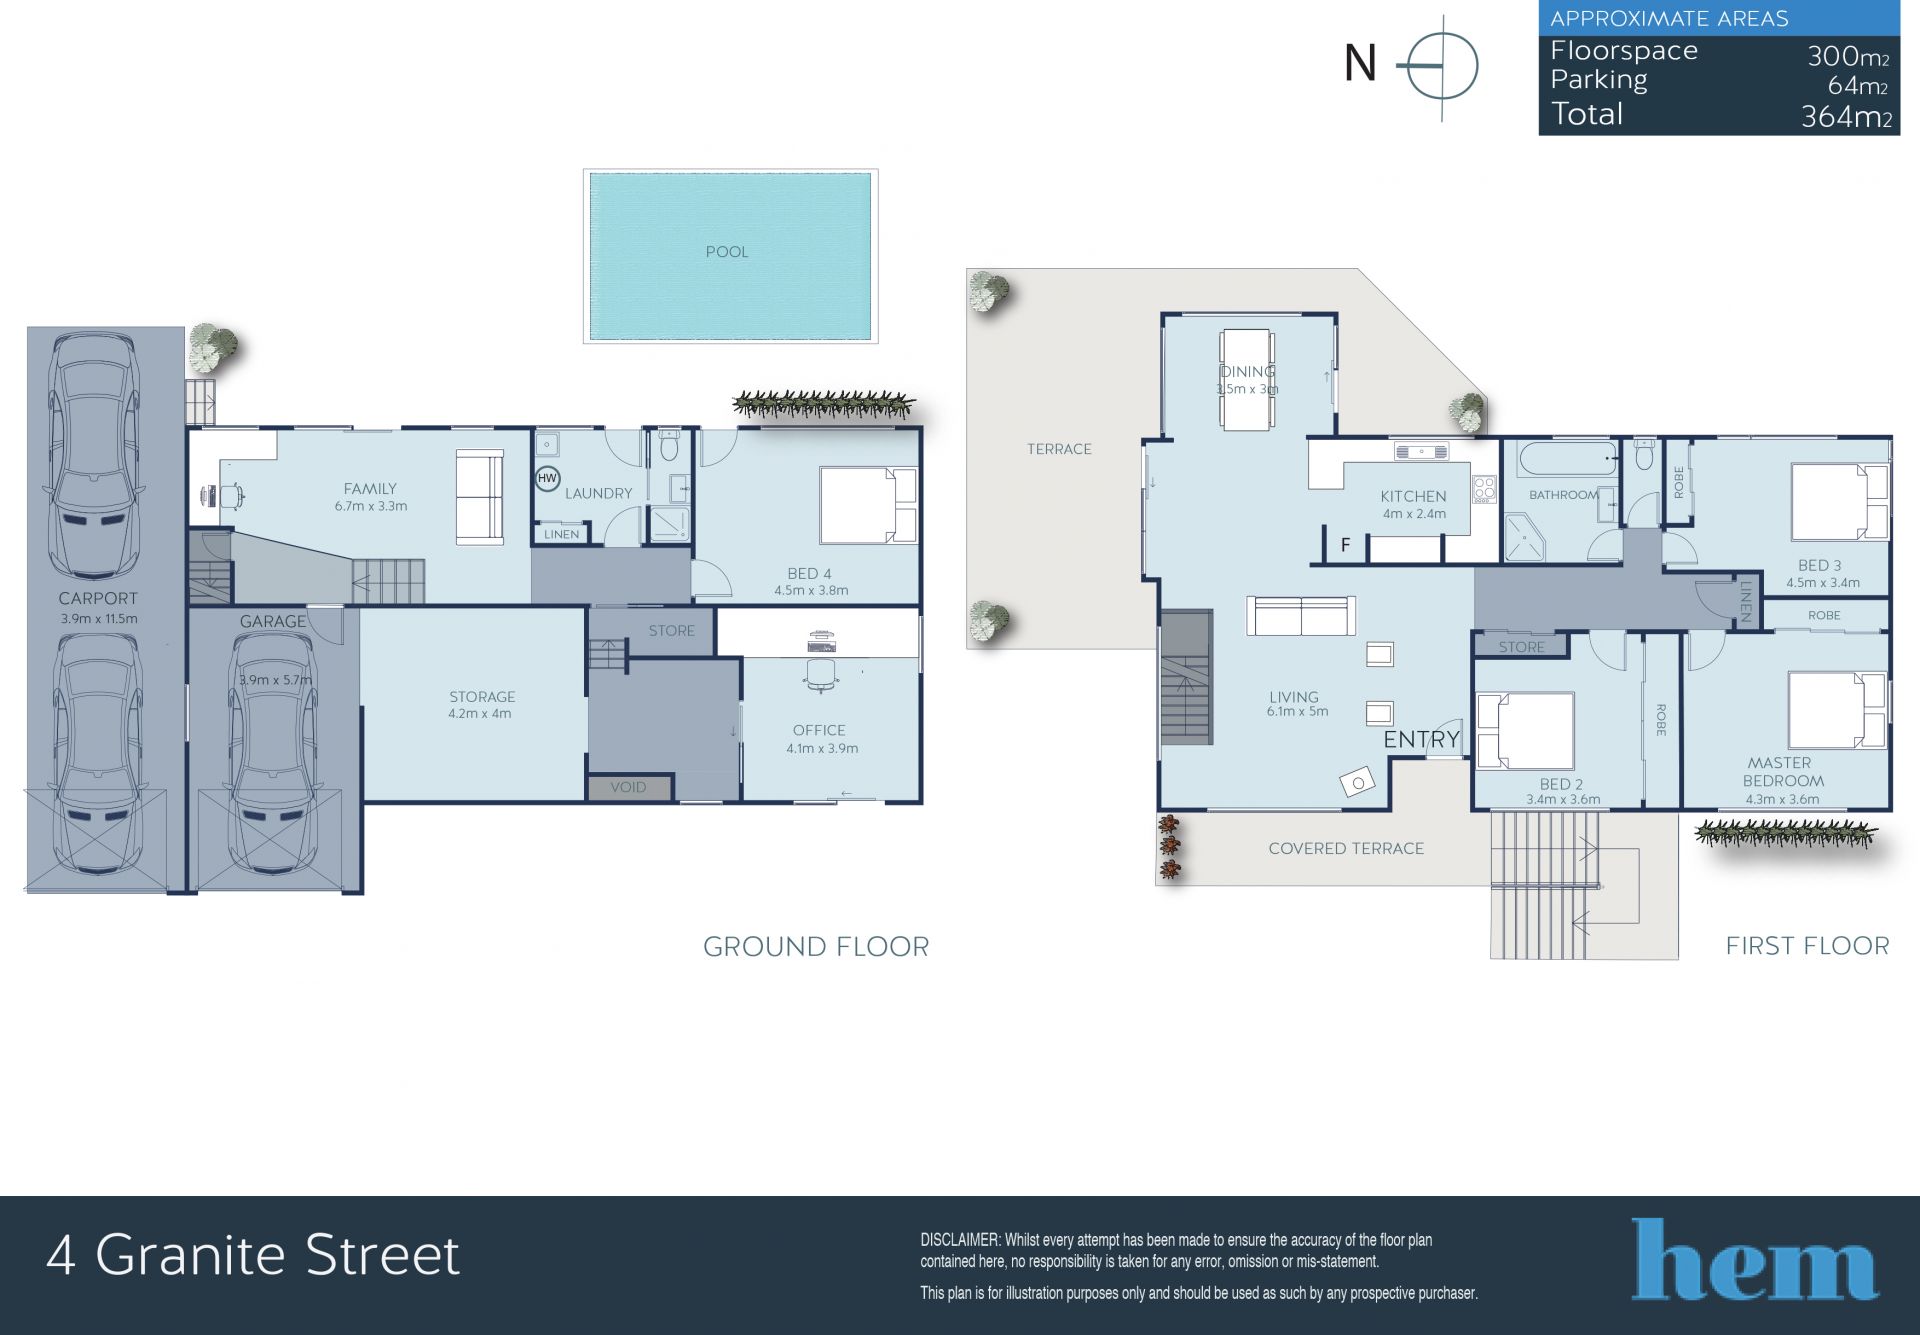
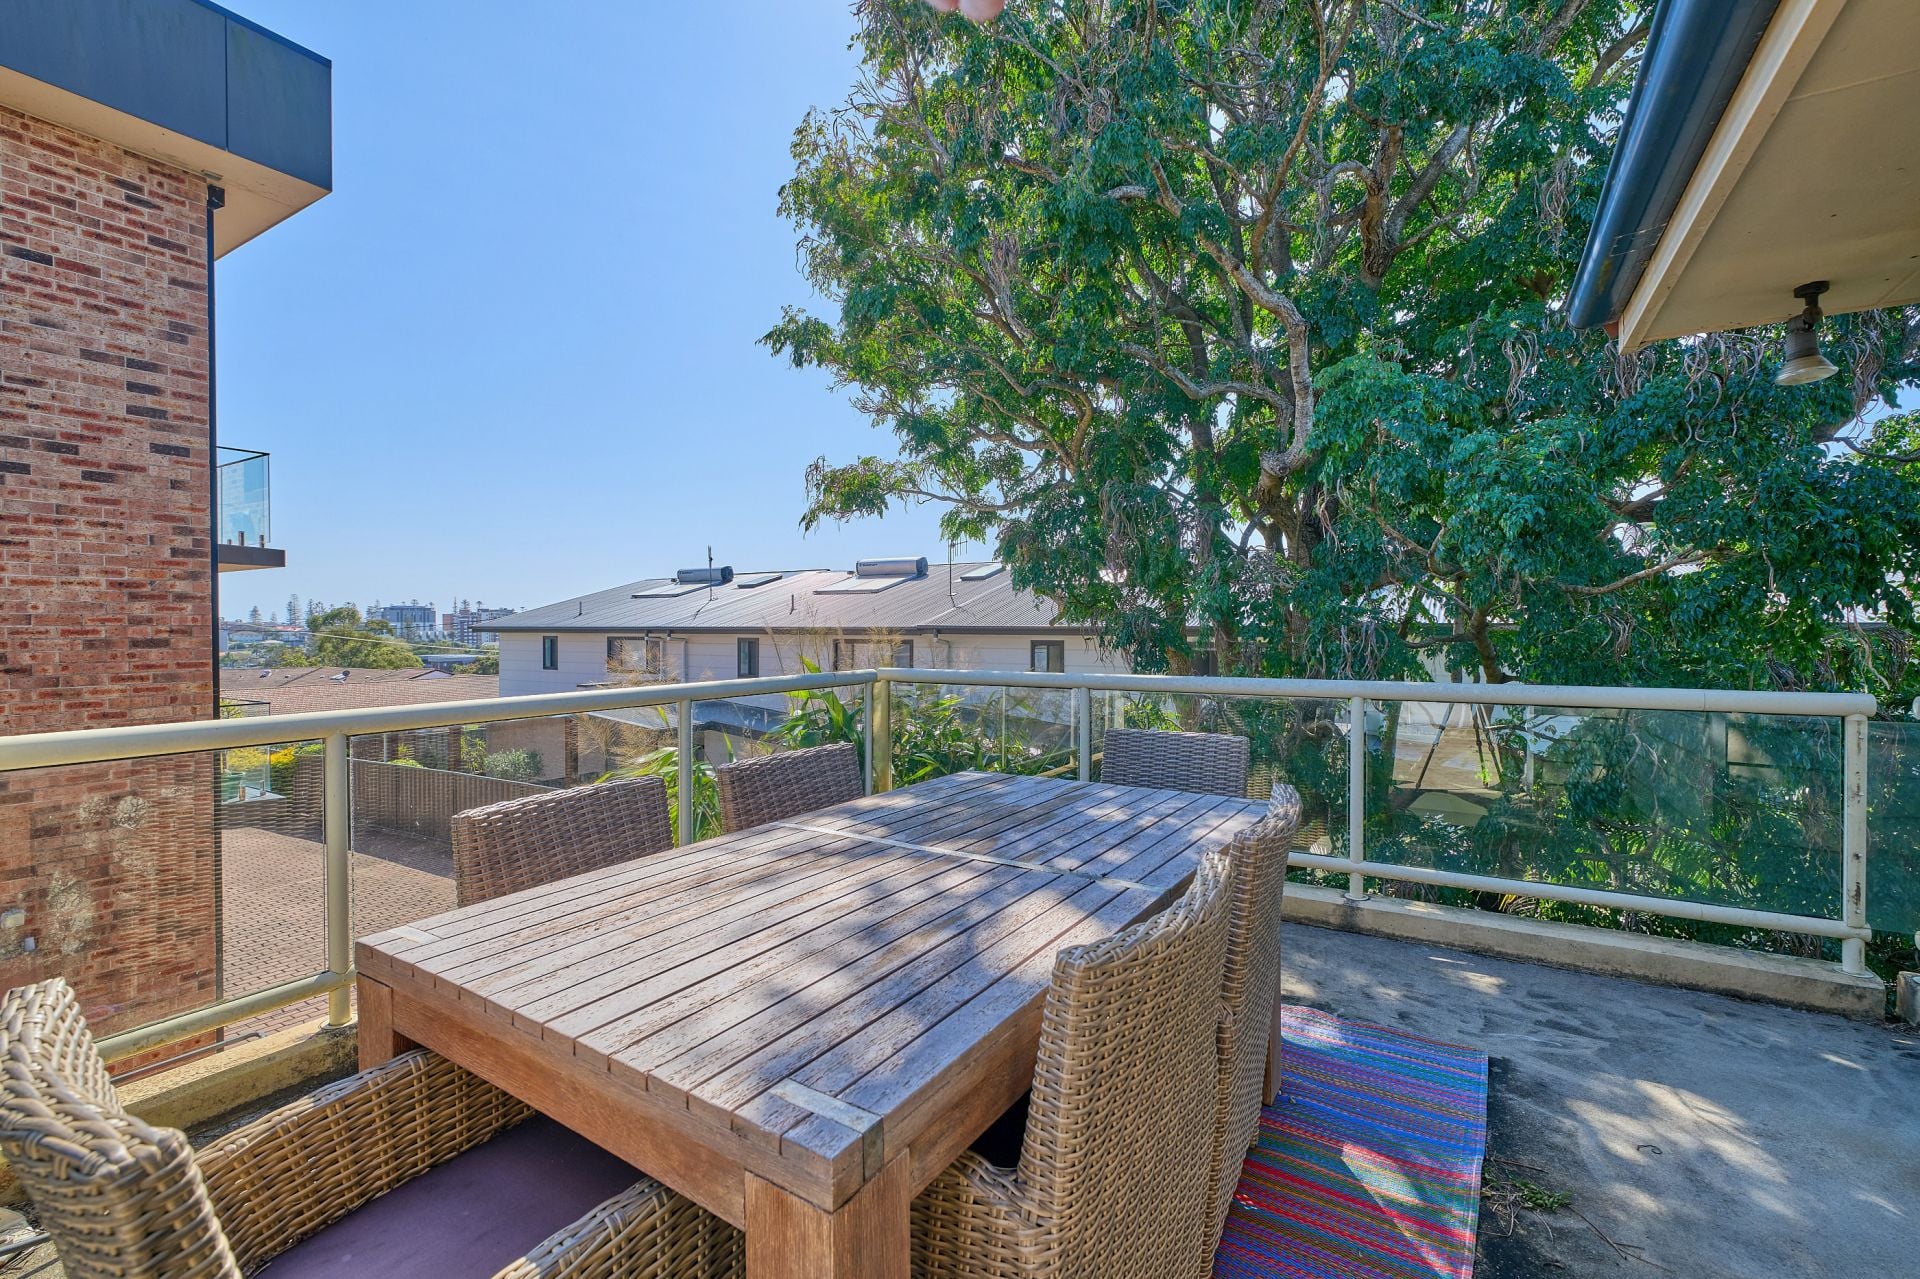
Behind an imposing façade you'll discover a deceptively spacious and versatile floorplan that could suit a multitude of family set-ups. On entry, the sun-drenched lounge and dining room features fresh interiors, polished hardwood flooring, woodfire heater and plantation shutters. This space opens directly onto an expansive verandah to the front and a massive north facing entertainers alfresco to the rear which captures elevated outlooks and cool summer breezes. A big plus in the living zone is the modern kitchen that has already been very tastefully renovated with contemporary two-pac white cabinetry, stone bench tops and quality appliances, all topped off with an amazing treelined district outlook.
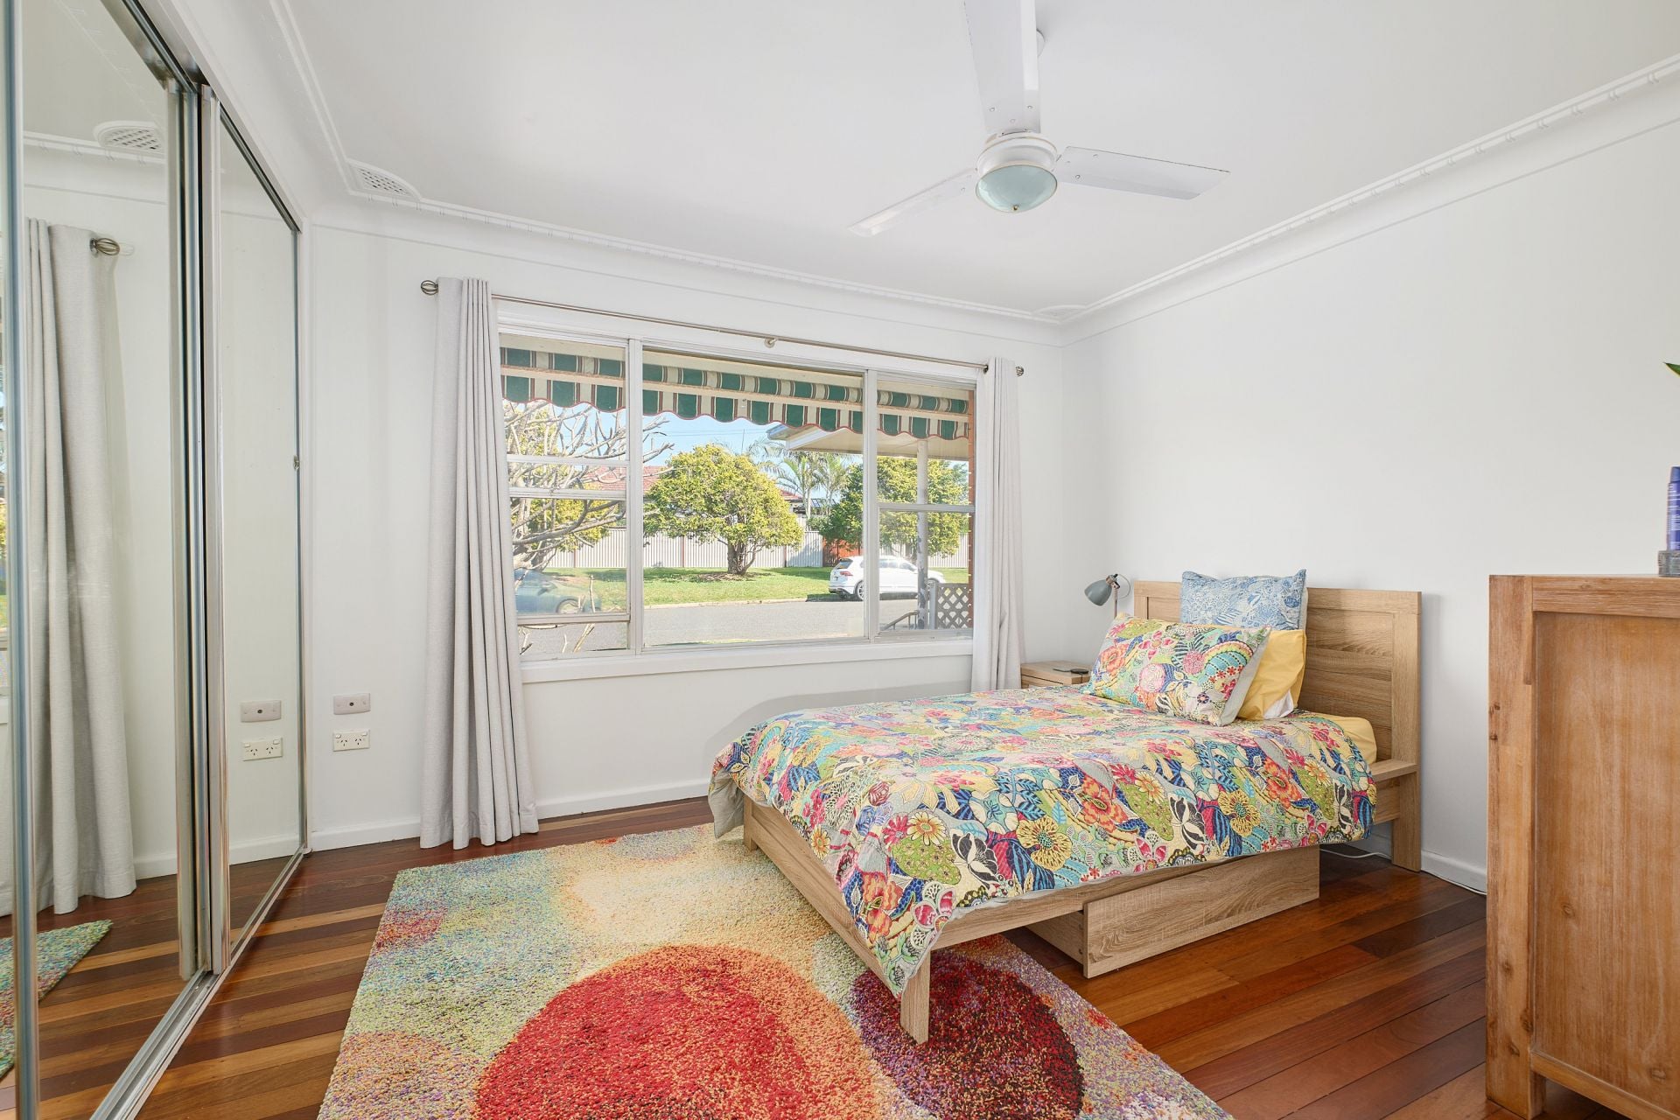
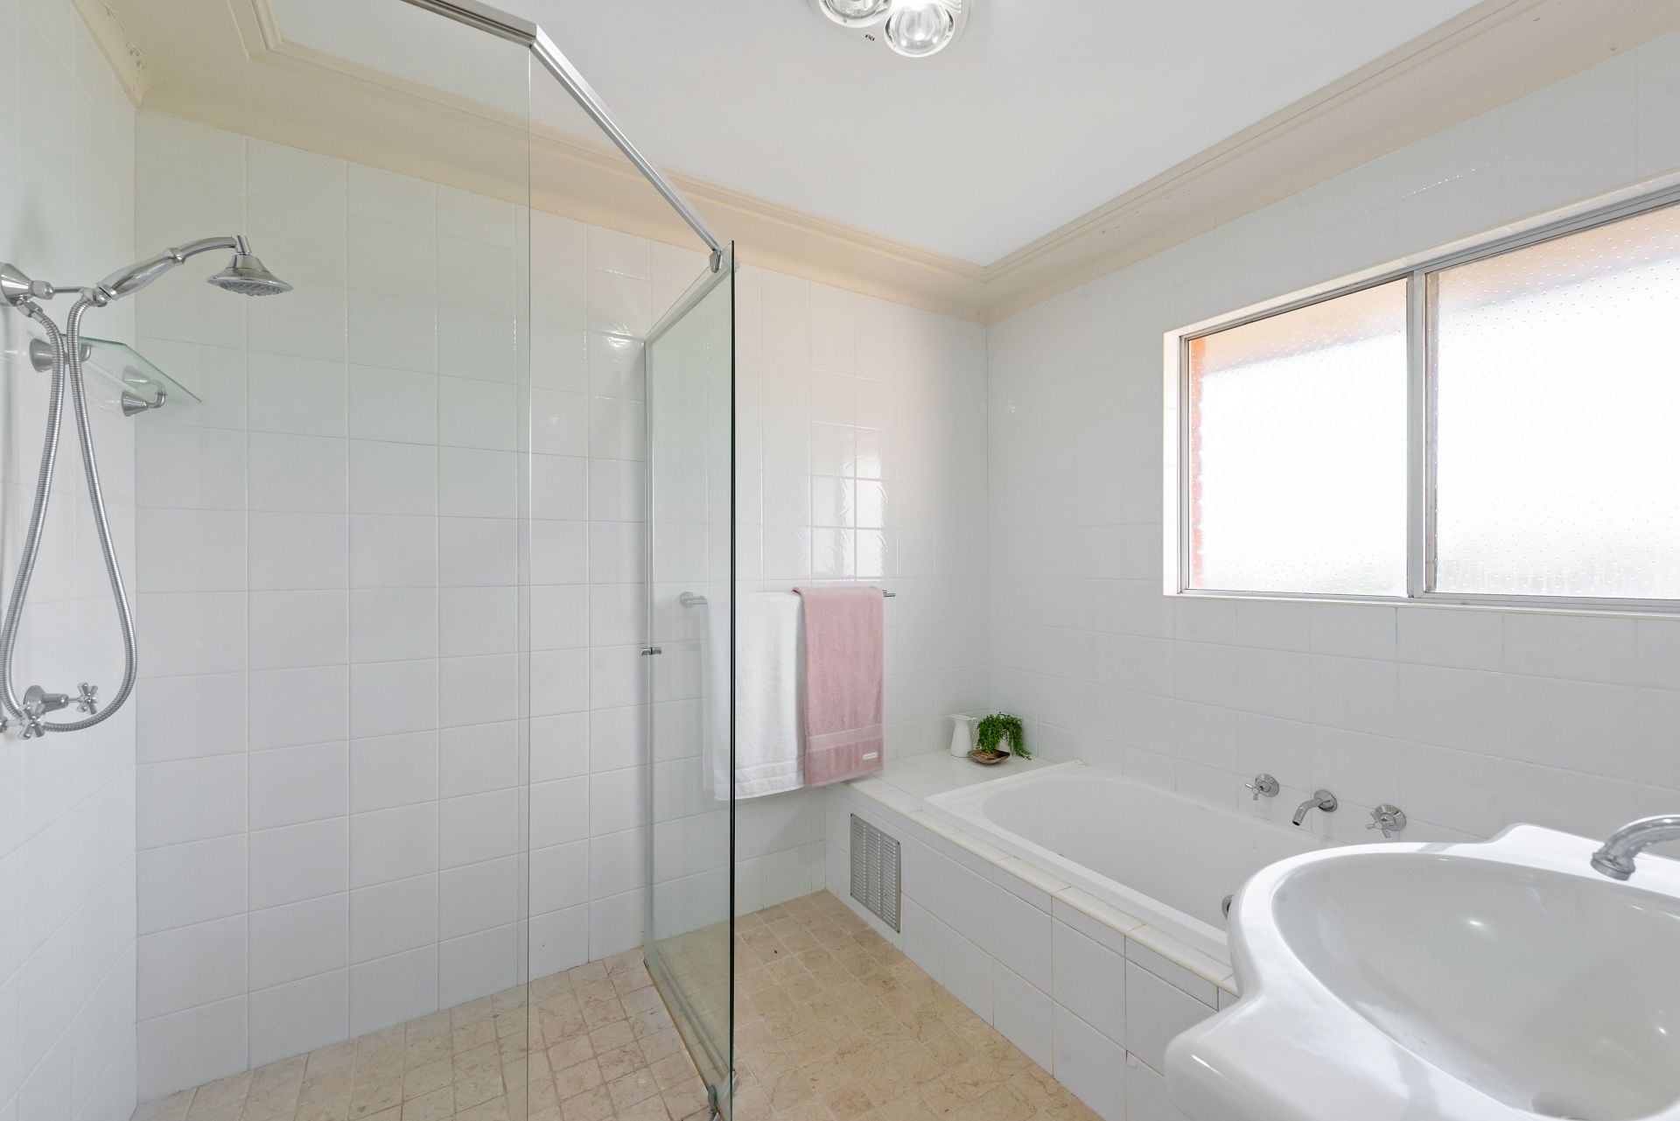
On this level, there are three great-sized bedrooms, complete with an abundance of wardrobe space and sunny outlooks. These are serviced by a large family bathroom with natural stone, floor to ceiling tiles.
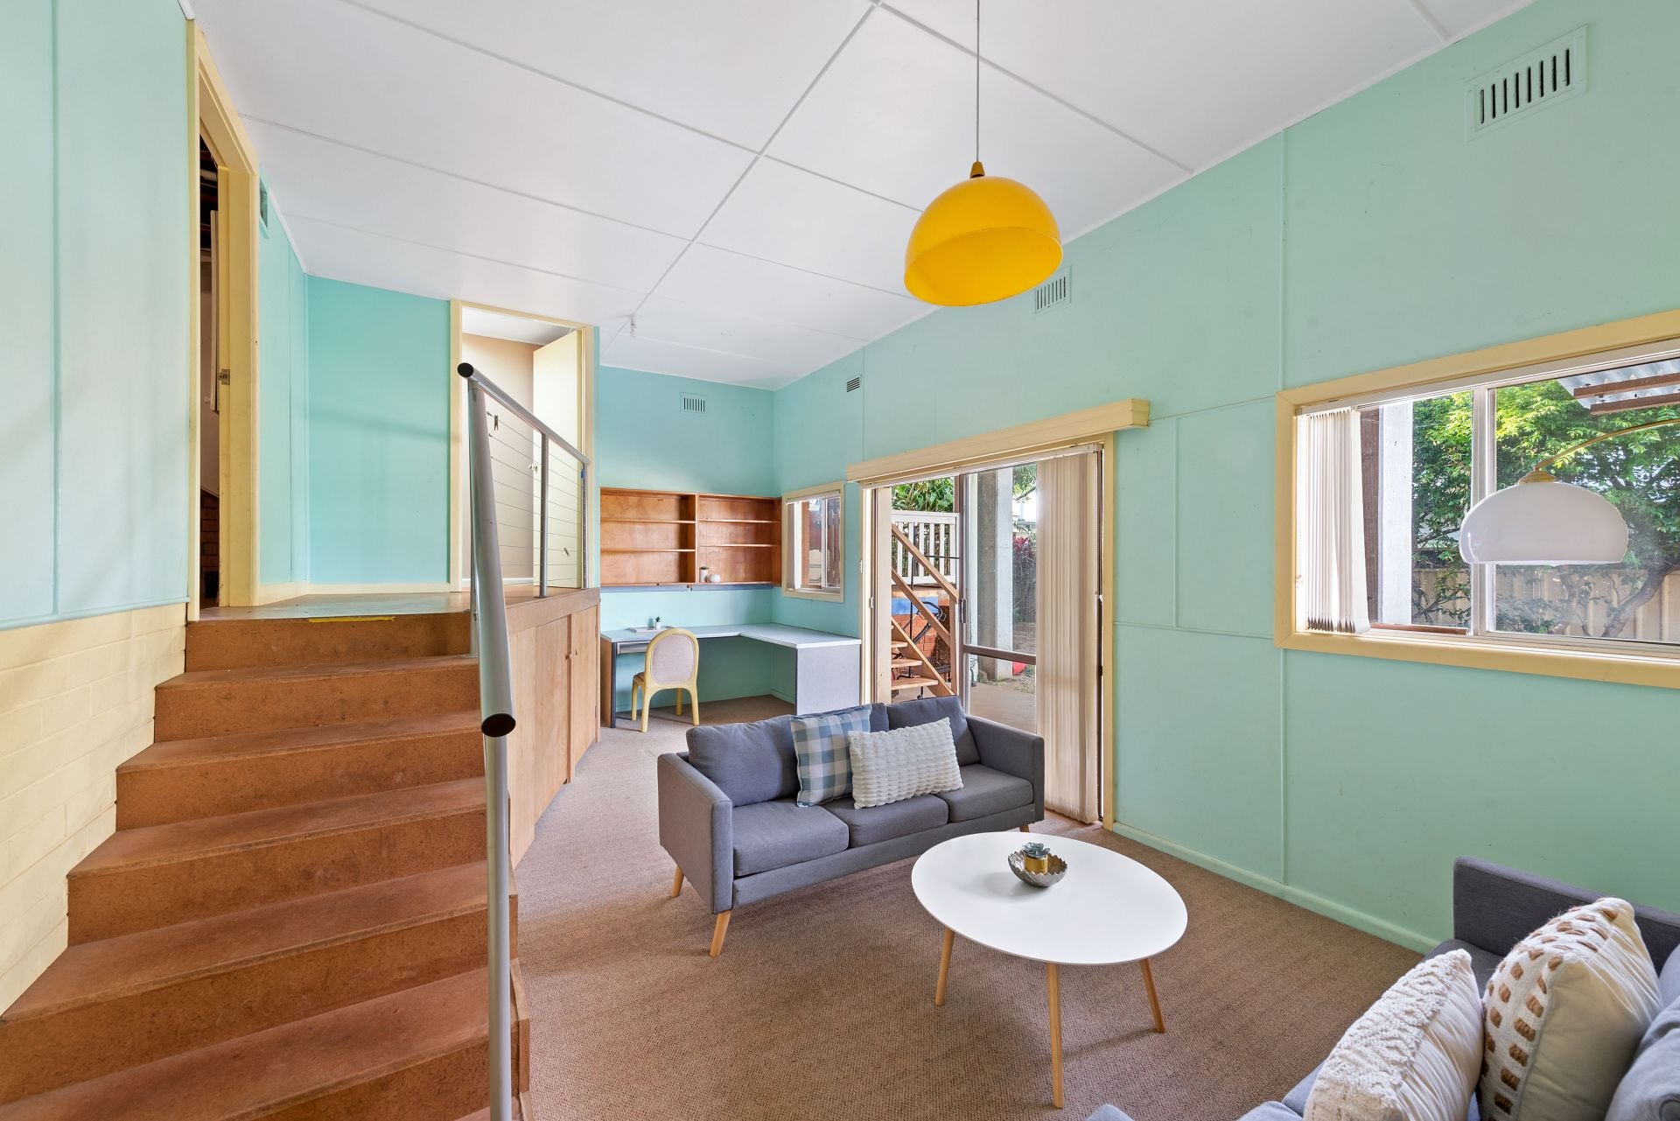
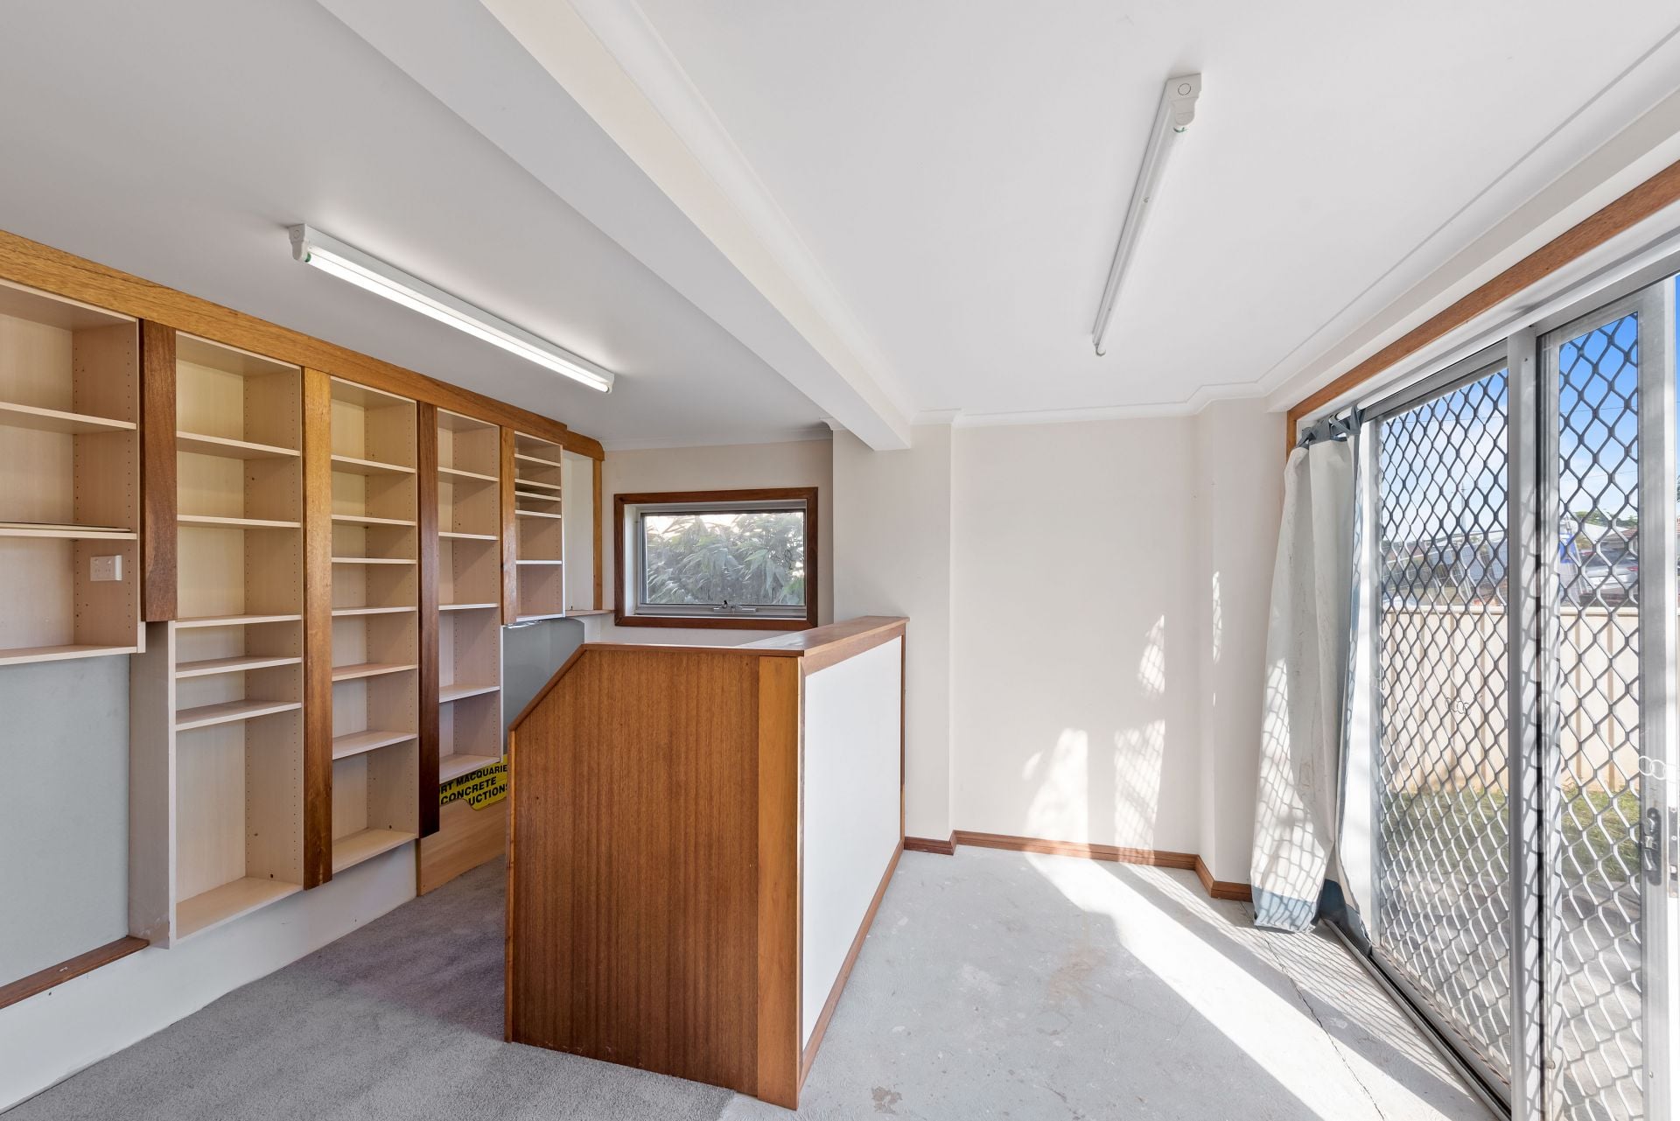
Downstairs, you'll discover a massive amount of extra space that offers a multitude of option for large families in need of space or even those looking to create a dual living set-up. This area comprises of a very large rumpus living room, a huge fourth bedroom and even a second shower and toilet adjoining the laundry. In addition, to the front of the downstairs area there is masses of under-house storage rooms, workshop areas and even a separate office for those looking to work from home.
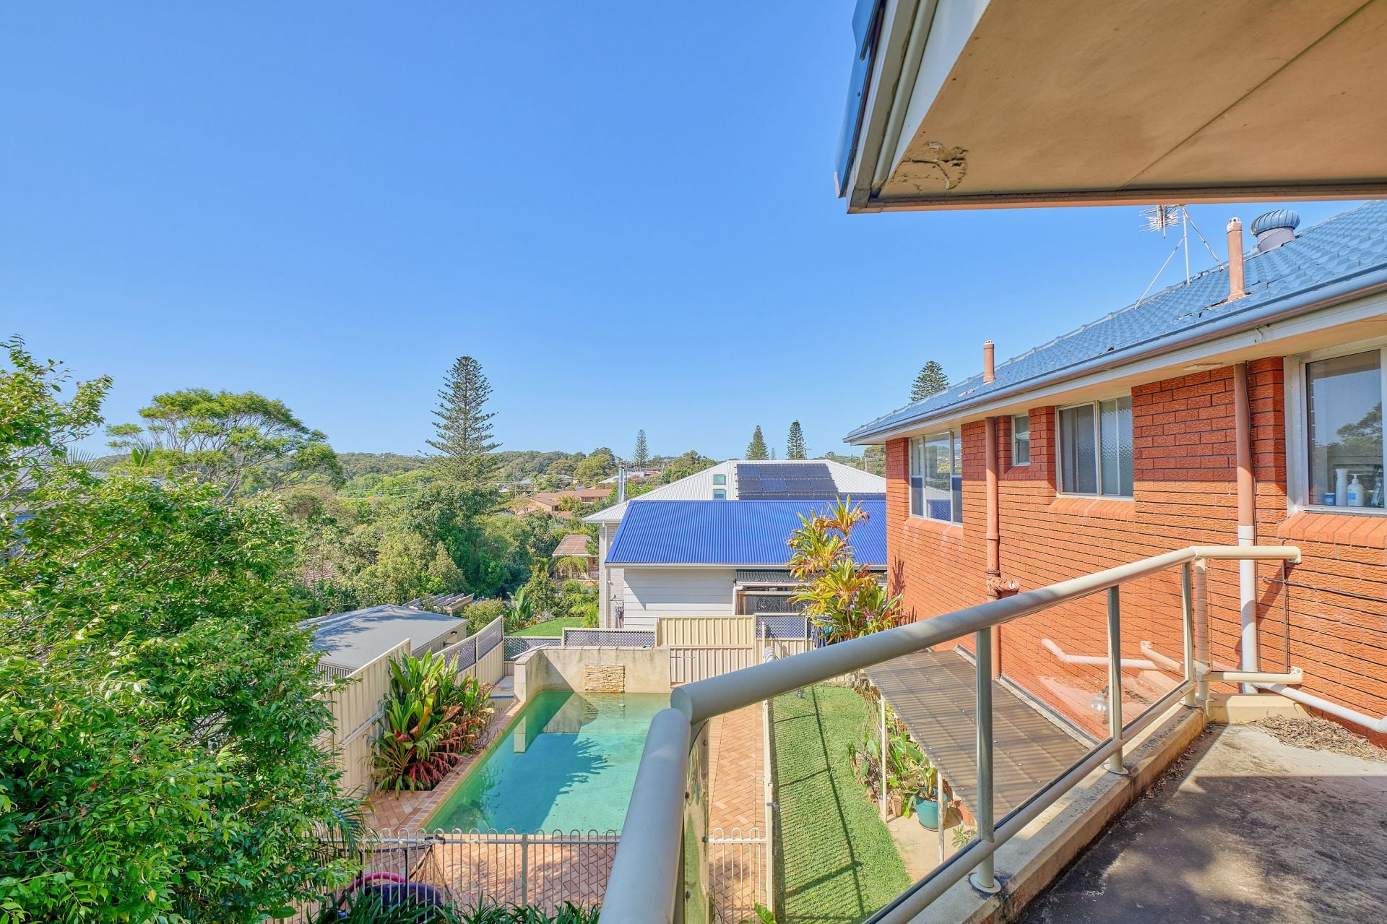
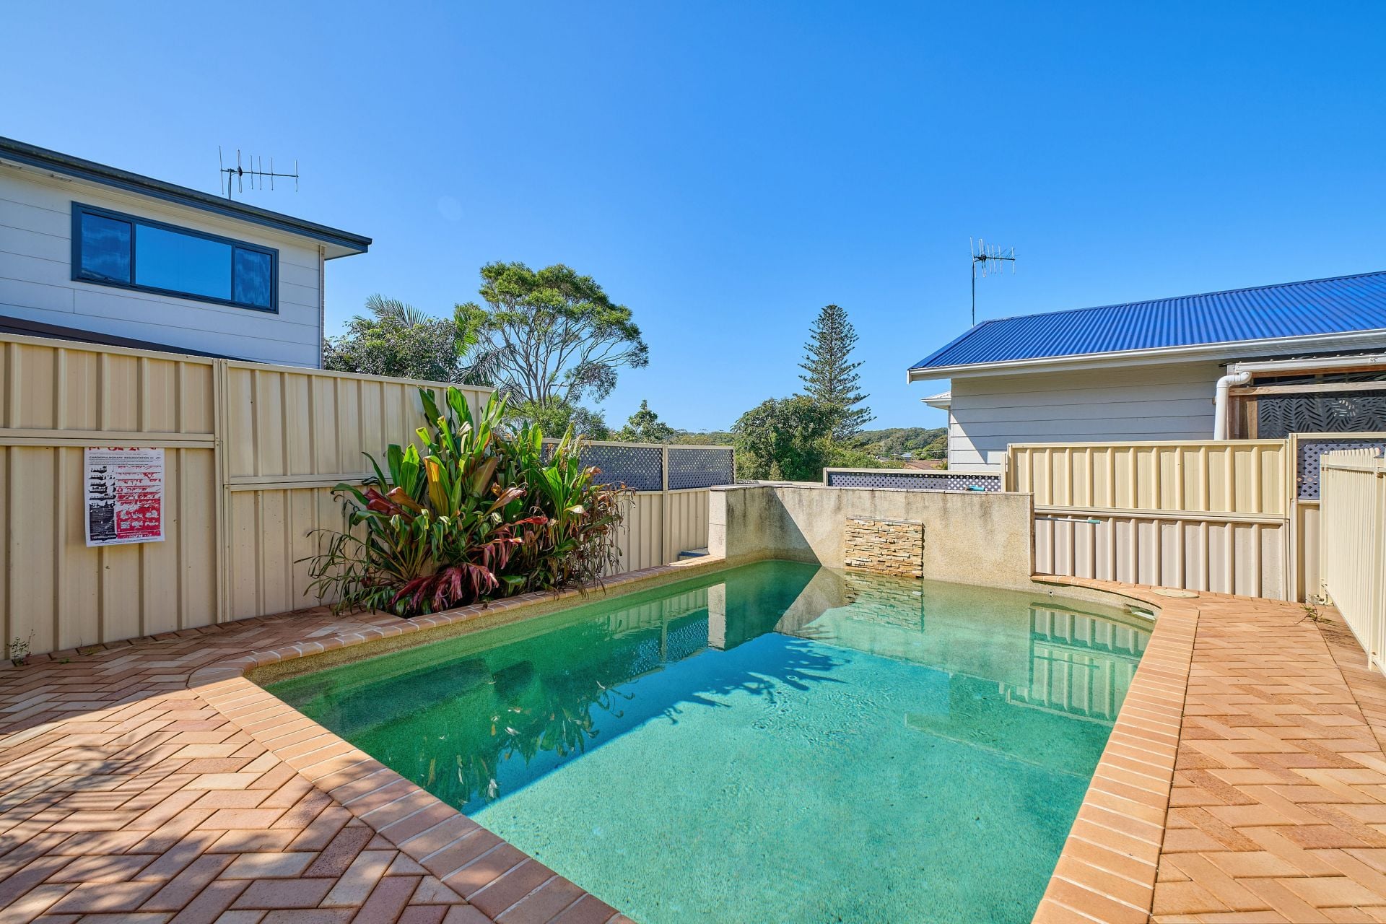
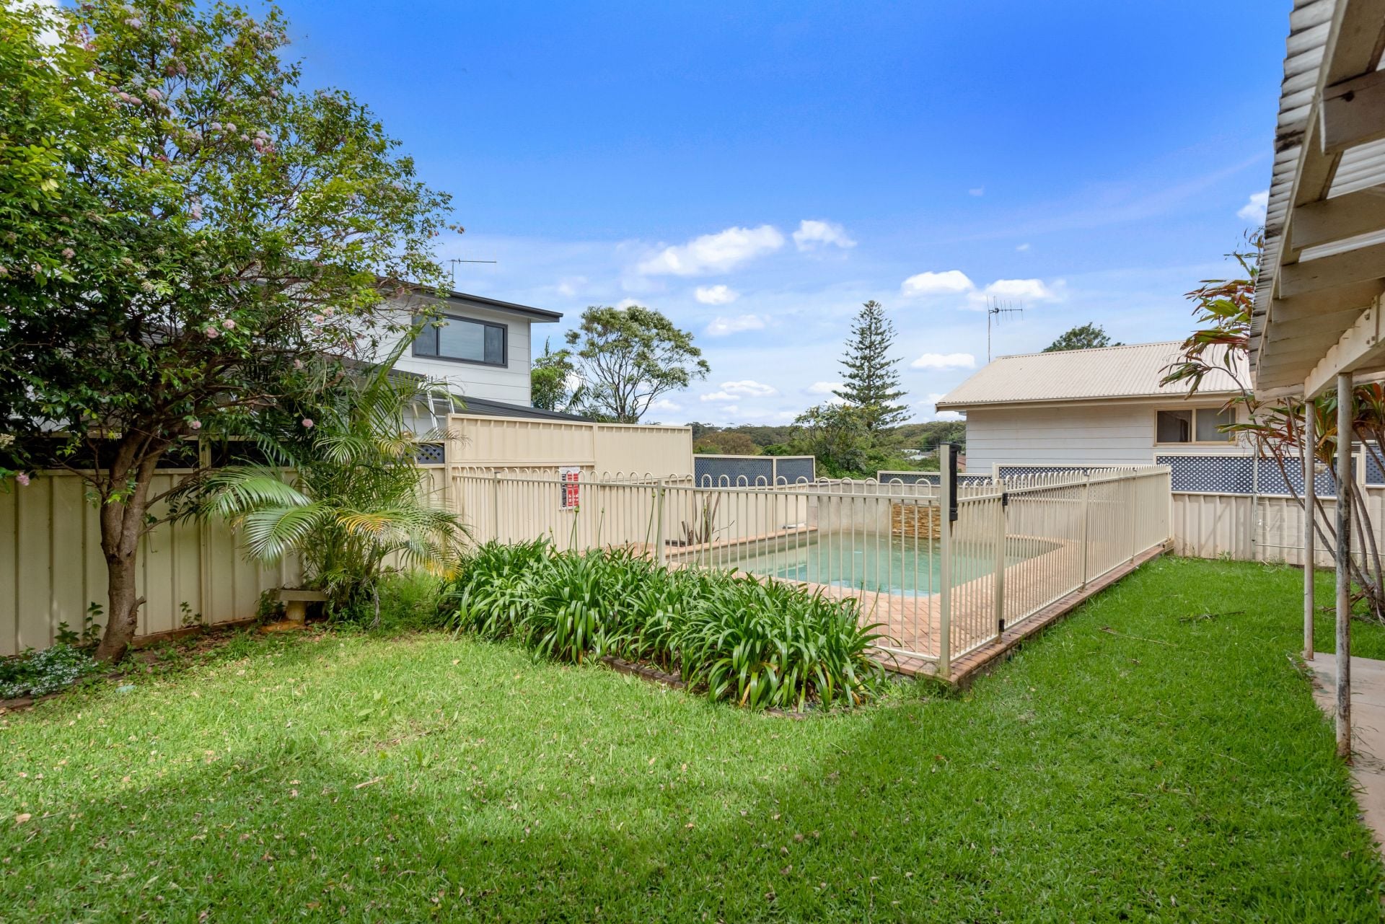
Outside, there is a second covered alfresco entertaining area, good-sized level backyard and a superb concrete swimming pool that will keep the whole family entertaining all-year-round for those times you don't want to head the beach.
A real bonus feature of this home is the oversized storage throughout the lower level, a remote single garage with internal access leads to a large workshop area and there is even a bonus of a huge tandem carport providing space for extra cars or the boat!
Behind an imposing façade you'll discover a deceptively spacious and versatile floorplan that could suit a multitude of family set-ups. On entry, the sun-drenched lounge and dining room features fresh interiors, polished hardwood flooring, woodfire heater and plantation shutters. This space opens directly onto an expansive verandah to the front and a massive north facing entertainers alfresco to the rear which captures elevated outlooks and cool summer breezes. A big plus in the living zone is the modern kitchen that has already been very tastefully renovated with contemporary two-pac white cabinetry, stone bench tops and quality appliances, all topped off with an amazing treelined district outlook.
On this level, there are three great-sized bedrooms, complete with an abundance of wardrobe space and sunny outlooks. These are serviced by a large family bathroom with natural stone, floor to ceiling tiles.
Downstairs, you'll discover a massive amount of extra space that offers a multitude of option for large families in need of space or even those looking to create a dual living set-up. This area comprises of a very large rumpus living room, a huge fourth bedroom and even a second shower and toilet adjoining the laundry. In addition, to the front of the downstairs area there is masses of under-house storage rooms, workshop areas and even a separate office for those looking to work from home.
Outside, there is a second covered alfresco entertaining area, good-sized level backyard and a superb concrete swimming pool that will keep the whole family entertaining all-year-round for those times you don't want to head the beach.
A real bonus feature of this home is the oversized storage throughout the lower level, a remote single garage with internal access leads to a large workshop area and there is even a bonus of a huge tandem carport providing space for extra cars or the boat!
Features
- Built-ins
- Area Views
- Car Parking - Basement
- Close to Schools
- Close to Shops
- Close to Transport
- Heating
gallery